4408 Battery Boulevard, City of Williamsburg, VA 23185
- $565,660
- 3
- BD
- 2.1
- BA
- 2,448
- SqFt




- List Price
- $565,660
- Status
- UNDER CONTRACT
- MLS#
- 10613508
- New Construction
- Yes
- Year Built
- 2026
- Style
- Townhouse
- Bedrooms
- 3
- Bathrooms
- 2.1
- Full-baths
- 2
- Half-baths
- 1
- Living Area
- 2,448
- County
- Williamsburg VA
- City
- City of Williamsburg
- Subdivision
- Quarterpath At Tutters Pond
- Neighborhood
- Quarterpath
Property Description
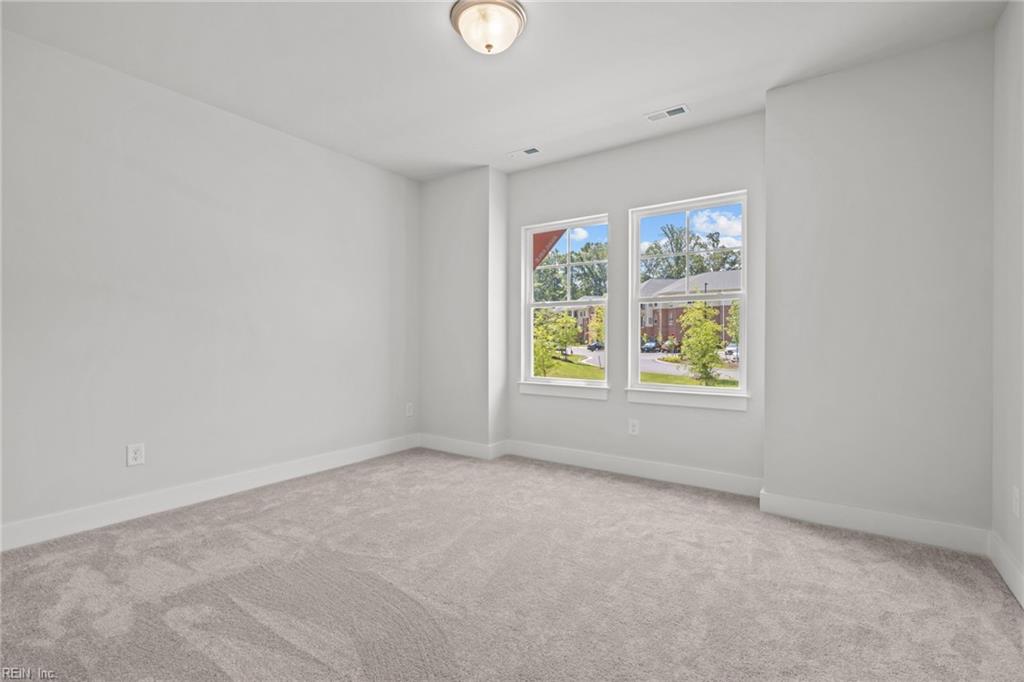
Discover the Kirbor difference! Monteith model features 9' ceilings throughout, 1st floor primary with en-suite, 2 car garage w/ garage door opener, LVP in all living areas, hardwood stairs, chefs kitchen with painted maple cabinets and an accent color on the island, quartz counters in kitchen and primary bath, custom trim, ceiling fans, Ergo height/elongated toilets, Stainless plumbing fixtures, ceramic tile kitchen backsplash and full tile primary shower, tankless water heater, radiant barrier roof plywood, and so much more!
/u.realgeeks.media/varealty/Logo_1-min.png)
Additional Information
- Interior Features
- Primary Sink-Double, Scuttle Access, Walk-In Closet
- Heating
- Forced Hot Air, Nat Gas, Programmable Thermostat, Zoned
- Cooling
- Central Air, Heat Pump, Zoned
- Appliances
- 220 V Elec, Dishwasher, Disposal, Dryer Hookup, Microwave, Gas Range, Washer Hookup
- Roof
- Asphalt Shingle, Metal
- Floors
- Carpet, Ceramic, Laminate/LVP
- Pool Description
- No Pool
- Exterior
- Brick, Fiber Cement
- Waterfront Description
- Not Waterfront
- Sewer
- City/County
- Parking Description
- Garage Att 2 Car, Driveway Spc
- Elementary School
- Laurel Lane Elementary / Fmr. Rawls Byrd
- Middle School
- Berkeley Middle
- High School
- Lafayette
- Amenities
- Ground Maint, Other
- Contingency Exists
- Non Contingent
- Days on Market
- 1
- Monthly HOA/POA Fee
- 133
Mortgage Calculator
Listing courtesy of RE/MAX Capital.
© 2026 REIN, Inc. Information Deemed Reliable But Not Guaranteed. The listings data displayed on this medium comes in part from the Real Estate Information Network, Inc. (REIN) and has been authorized by participating listing Broker Members of REIN for display. REIN's listings are based upon data submitted by its Broker Members, and REIN therefore makes no representation or warranty regarding the accuracy of the data. All users of REIN's listings database should confirm the accuracy of the listing information directly with the listing agent. © 2026 REIN. REIN's listings data and information is protected under federal copyright laws. Federal law prohibits, among other acts, the unauthorized copying or alteration of, or preparation of derivative works from, all or any part of copyrighted materials, including certain compilations of data and information. COPYRIGHT VIOLATORS MAY BE SUBJECT TO SEVERE FINES AND PENALTIES UNDER FEDERAL LAW. REIN updates its listings on a daily basis. Data last updated: . This application does not include information on all of the properties available for sale at this time.