2056 Charwood Drive, South Chesapeake, VA 23320
- $789,185
- 5
- BD
- 3.1
- BA
- 3,089
- SqFt


- List Price
- $789,185
- Status
- UNDER CONTRACT
- MLS#
- 10629007
- New Construction
- Yes
- Year Built
- 2026
- Style
- Transitional
- Bedrooms
- 5
- Bathrooms
- 3.1
- Full-baths
- 3
- Half-baths
- 1
- Living Area
- 3,089
- Acres
- 0.23
- County
- Chesapeake VA
- City
- South Chesapeake
- Subdivision
- Crestfield At Centerville
Property Description
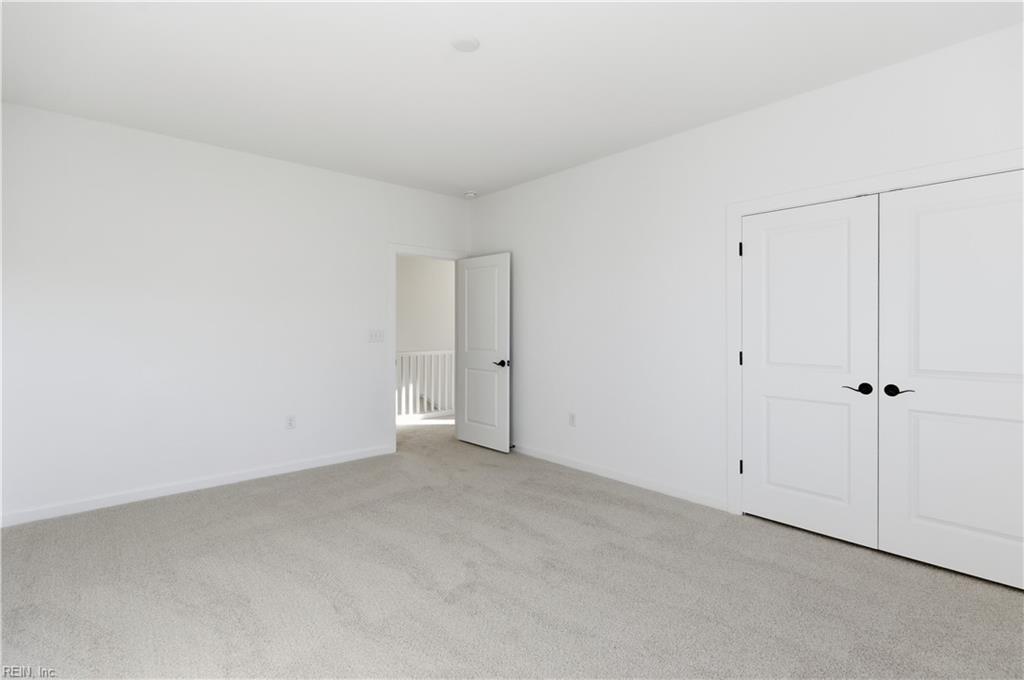
Ready early 2027, still time to customize. The Hawthorne floor plan offers flexibility & spacious living, making it the largest & most adaptable 2-story home at Crestfield. With an impressive 3,089 square feet, this open-concept home offers 5 bedrooms, including dual owner’s suites & 3.5 baths. The kitchen features quartz countertops, stainless steel appliances, and a generously sized island for seating & casual dining. Both levels boast 9-foot ceilings, enhancing the sense of space & light throughout the home. Fenced backyard backs to mature tree line. Buyer must register agent on or before 1st visit or 1st communication with listing agent & Agent must accompany Buyer on 1st visit, see Listing Agent for details. Photos & Video are of previously built home for illustrative purposes, finishes & upgrades will vary in home to be built. Seller to pay up to $10K closing cost assistance when preferred lender is used for financing, see agent for details.
/u.realgeeks.media/varealty/Logo_1-min.png)
Additional Information
- Interior Features
- Fireplace Gas-natural, Primary Sink-Double, Walk-In Closet
- Heating
- Nat Gas
- Cooling
- 16+ SEER A/C
- Appliances
- Dishwasher, Disposal, Dryer Hookup, Microwave, Range, Washer Hookup
- Fireplaces
- 1
- Roof
- Asphalt Shingle
- Floors
- Carpet, Laminate/LVP, Vinyl
- Pool Description
- No Pool
- Exterior
- Vinyl
- Waterfront Description
- Not Waterfront
- Sewer
- City/County
- Parking Description
- Garage Att 2 Car
- Elementary School
- Greenbrier Intermediate
- Middle School
- Greenbrier Middle
- High School
- Indian River
- Contingency Exists
- Non Contingent
- Days on Market
- 3
- Monthly HOA/POA Fee
- 50
Mortgage Calculator
Listing courtesy of Dragas Companies Realty Inc.
© 2026 REIN, Inc. Information Deemed Reliable But Not Guaranteed. The listings data displayed on this medium comes in part from the Real Estate Information Network, Inc. (REIN) and has been authorized by participating listing Broker Members of REIN for display. REIN's listings are based upon data submitted by its Broker Members, and REIN therefore makes no representation or warranty regarding the accuracy of the data. All users of REIN's listings database should confirm the accuracy of the listing information directly with the listing agent. © 2026 REIN. REIN's listings data and information is protected under federal copyright laws. Federal law prohibits, among other acts, the unauthorized copying or alteration of, or preparation of derivative works from, all or any part of copyrighted materials, including certain compilations of data and information. COPYRIGHT VIOLATORS MAY BE SUBJECT TO SEVERE FINES AND PENALTIES UNDER FEDERAL LAW. REIN updates its listings on a daily basis. Data last updated: . This application does not include information on all of the properties available for sale at this time.