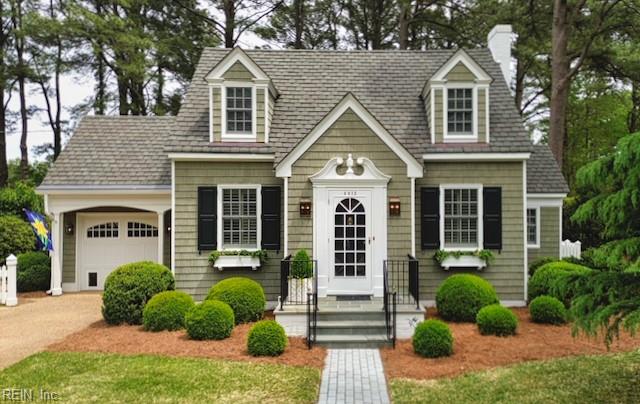
4412 Duke Drive, Northwest Portsmouth, VA 23703
- $495,000
- 3
- BD
- 2.1
- BA
- 2,228
- SqFt



- List Price
- $495,000
- Status
- UNDER CONTRACT
- MLS#
- 10632251
- Year Built
- 1941
- Style
- Cape Cod, Traditional
- Bedrooms
- 3
- Bathrooms
- 2.1
- Full-baths
- 2
- Half-baths
- 1
- Living Area
- 2,228
- County
- Portsmouth VA
- City
- Northwest Portsmouth
- Subdivision
- Green Acres - 019
Property Description
Welcome to 4412 Duke Drive. Spanning 2228 sqft, this 3-bed, 2.5-bath gem invites you to experience a lifestyle defined by elegance and comfort. The stunning kitchen captivates with crisp white cabinetry, rich granite countertops, travertine tile backsplash, stainless appliances and beautiful coffered ceilings. The adjacent dining and living areas flow seamlessly, perfect for both lively entertaining and quiet evenings at home. Plantation shutters bathe the light-filled living room in natural light, while built-in cabinetry and hardwood floors add timeless character. The first floor primary suite is a true sanctuary with serene blue walls, sun-drenched windows and matching walk-in closets. The spa-inspired primary bath elevates daily routines with dual sinks, steam shower, soaking tub, and elegant botanical wallcoverings. Upstairs boasts 2 additional bedrooms and a full bath. A dedicated office, lush landscaping and paver patio complete this immaculately maintained home.
/u.realgeeks.media/varealty/Logo_1-min.png)
Additional Information
- Interior Features
- Bar, Cedar Closet, Fireplace Gas-natural, Perm Attic Stairs, Primary Sink-Double, Walk-In Attic, Window Treatments
- Heating
- Basebd, Nat Gas, Radiant, Zoned
- Cooling
- Central Air, Zoned
- Appliances
- Dishwasher, Disposal, Dryer, Dryer Hookup, Microwave, Elec Range, Refrigerator, Washer, Washer Hookup
- Fireplaces
- 1
- Roof
- Asphalt Shingle
- Floors
- Terrazzo, Wood
- Pool Description
- No Pool
- Exterior Features
- Inground Sprinkler, Patio, Well
- Exterior
- Shingle, Wood
- Waterfront Description
- Not Waterfront
- Sewer
- City/County
- Parking Description
- Garage Att 1 Car, Off Street, Driveway Spc
- Elementary School
- Churchland Elementary
- Middle School
- Churchland Middle
- High School
- Churchland
- Contingency Exists
- Non Contingent
- Days on Market
- 3
Mortgage Calculator
Listing courtesy of BHHS RW Towne Realty.
© 2026 REIN, Inc. Information Deemed Reliable But Not Guaranteed. The listings data displayed on this medium comes in part from the Real Estate Information Network, Inc. (REIN) and has been authorized by participating listing Broker Members of REIN for display. REIN's listings are based upon data submitted by its Broker Members, and REIN therefore makes no representation or warranty regarding the accuracy of the data. All users of REIN's listings database should confirm the accuracy of the listing information directly with the listing agent. © 2026 REIN. REIN's listings data and information is protected under federal copyright laws. Federal law prohibits, among other acts, the unauthorized copying or alteration of, or preparation of derivative works from, all or any part of copyrighted materials, including certain compilations of data and information. COPYRIGHT VIOLATORS MAY BE SUBJECT TO SEVERE FINES AND PENALTIES UNDER FEDERAL LAW. REIN updates its listings on a daily basis. Data last updated: . This application does not include information on all of the properties available for sale at this time.