4505 John Street, Northeast Suffolk, VA 23435
- $455,000
- 4
- BD
- 2.1
- BA
- 2,228
- SqFt




- List Price
- $455,000
- Status
- UNDER CONTRACT
- MLS#
- 10634101
- Year Built
- 2023
- Style
- Traditional
- Bedrooms
- 4
- Bathrooms
- 2.1
- Full-baths
- 2
- Half-baths
- 1
- Living Area
- 2,228
- County
- Suffolk VA
- City
- Northeast Suffolk
- Subdivision
- Pughsville
Property Description
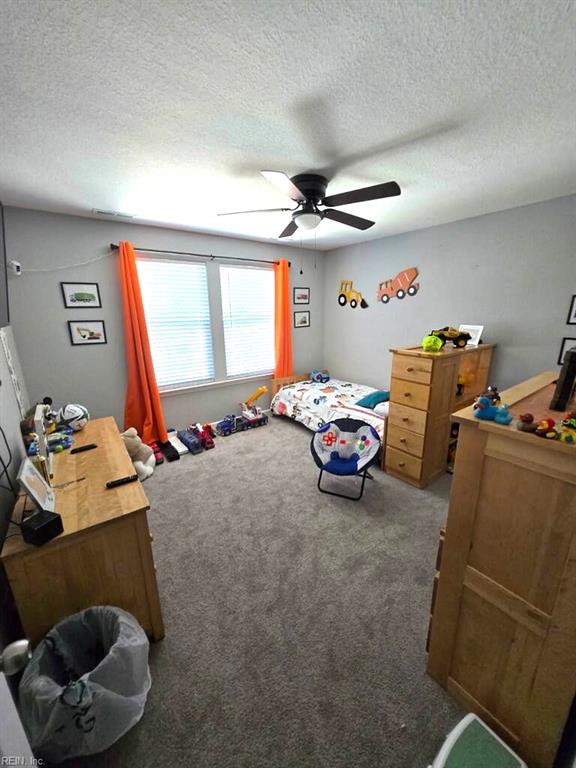
Beautiful 4-Bedroom Home in Northern Suffolk! Welcome home to this beautiful two-story residence nestled in an established Northern Suffolk neighborhood. Offering 4 bedrooms and 2.5 bathrooms, this bright and spacious home provides plenty of room for comfortable living and entertaining. The inviting primary suite features a private ensuite bathroom with a separate shower and a generous walk-in closet. The main level offers a separate dining area, expansive great room with a cozy fireplace, and an open-concept kitchen with a convenient breakfast area—enjoy everyday living or hosting guests. Enjoy added peace of mind with smart locks on all exterior doors, a Ring security system covering downstairs windows and doors, and dusk-to-dawn camera floodlights. The fenced backyard includes an 8' x 12' shed, providing excellent additional storage. Convenience continues upstairs with a dedicated laundry room, while the attached one-car garage features a smart garage door opener. Extended parking spaces provide ample room for multiple vehicles. Filled with natural light throughout, this home is ideally located near shopping, restaurants, I-664, Pughsville Park, outdoor fitness amenities, and the Suffolk Coastal Trails. With its spacious layout, modern security features, outdoor space, and convenient location, this home is a must-see! Call today to schedule your private showing!
/u.realgeeks.media/varealty/Logo_1-min.png)
Additional Information
- Heating
- Electric
- Cooling
- Central Air
- Appliances
- Dishwasher, Disposal, Dryer Hookup, Microwave, Elec Range, Refrigerator, Washer Hookup
- Fireplaces
- 1
- Roof
- Asphalt Shingle
- Floors
- Carpet, Ceramic, Laminate/LVP
- Pool Description
- No Pool
- Exterior
- Brick, Vinyl
- Waterfront Description
- Not Waterfront
- Sewer
- City/County
- Parking Description
- Garage Att 1 Car, Multi Car
- Elementary School
- Florence Bowser Elementary
- Middle School
- Col. Fred Cherry Middle
- High School
- Nansemond River
- Contingency Exists
- Non Contingent
- Days on Market
- 109
Mortgage Calculator
Listing courtesy of Genesis Realty Inc..
© 2026 REIN, Inc. Information Deemed Reliable But Not Guaranteed. The listings data displayed on this medium comes in part from the Real Estate Information Network, Inc. (REIN) and has been authorized by participating listing Broker Members of REIN for display. REIN's listings are based upon data submitted by its Broker Members, and REIN therefore makes no representation or warranty regarding the accuracy of the data. All users of REIN's listings database should confirm the accuracy of the listing information directly with the listing agent. © 2026 REIN. REIN's listings data and information is protected under federal copyright laws. Federal law prohibits, among other acts, the unauthorized copying or alteration of, or preparation of derivative works from, all or any part of copyrighted materials, including certain compilations of data and information. COPYRIGHT VIOLATORS MAY BE SUBJECT TO SEVERE FINES AND PENALTIES UNDER FEDERAL LAW. REIN updates its listings on a daily basis. Data last updated: . This application does not include information on all of the properties available for sale at this time.