450 W Princess Anne Road Unit 206, West Norfolk, VA 23517
- $268,000
- 1
- BD
- 1
- BA
- 1,046
- SqFt







- List Price
- $268,000
- Status
- UNDER CONTRACT
- MLS#
- 10635817
- Year Built
- 2006
- Style
- Mid Rise
- Bedrooms
- 1
- Bathrooms
- 1
- Full-baths
- 1
- Living Area
- 1,046
- Acres
- 0.02
- County
- Norfolk VA
- City
- West Norfolk
- Subdivision
- Ghent
Property Description
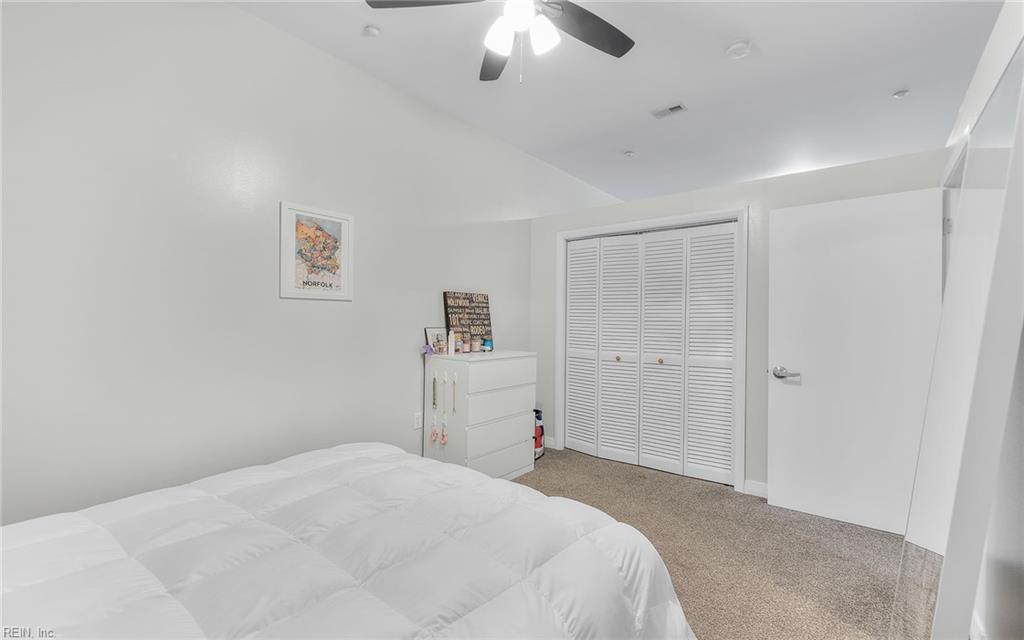
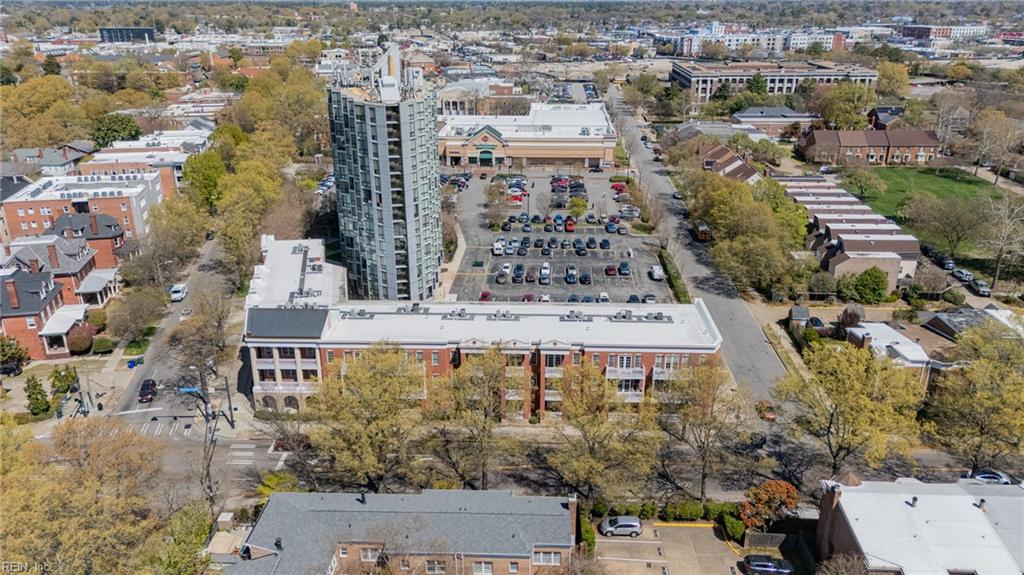
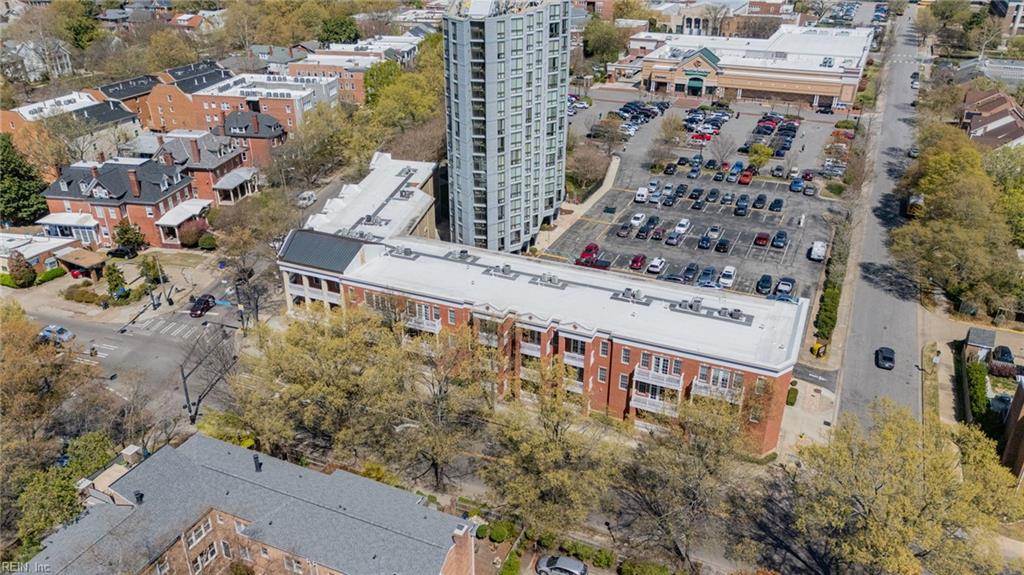
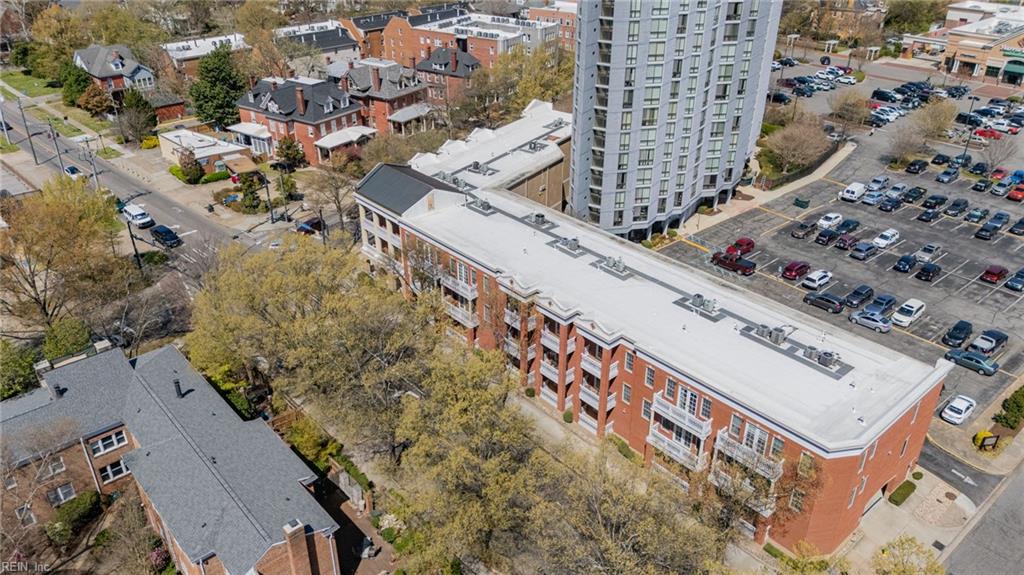
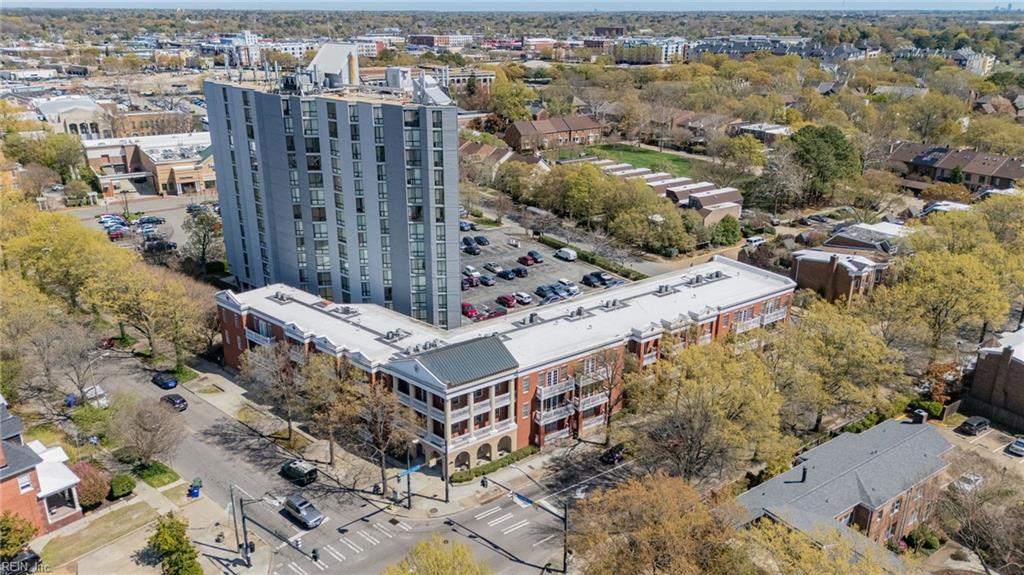
Discover this stunningly updated 1 bedroom, 1 bath condo located in Norfolk’s most sought-after neighborhoods! This stunningly updated condo combines style, space, and convenience. Step inside to find an airy, sunlit open layout featuring gorgeous wood flooring, a modern kitchen equipped with granite countertops and stainless steel appliances, and a charming balcony that’s great for unwinding and people-watching with your morning coffee. Enjoy the rare privilege of private covered garage parking, along with easy elevator access, all within a gated community. With ground maintenance, sewer, and trash pickup included, you’ll relish the comfort of low-maintenance living. You'll be just moments away from Ghent’s vibrant restaurants, bars, coffee shops, dog parks, pickleball courts, and quick access to interstates, hospitals, and bases. This is a truly exceptional opportunity in an unbeatable location. Don't miss out!
/u.realgeeks.media/varealty/Logo_1-min.png)
Additional Information
- Condo HOA Fee
- $429
- Heating
- Heat Pump
- Cooling
- Central Air
- Appliances
- Dishwasher, Disposal, Dryer, Microwave, Elec Range, Refrigerator, Washer
- Roof
- Asphalt Shingle
- Floors
- Carpet, Laminate/LVP
- View
- City
- Pool Description
- No Pool
- Exterior
- Brick
- Waterfront Description
- Not Waterfront
- Sewer
- City/County
- Parking Description
- Parking Gar, Street
- Elementary School
- Ghent Elementary
- Middle School
- Blair Middle
- High School
- Maury
- Amenities
- Elevator, Gated Community, Ground Maint, Sewer, Trash Pickup
- Contingency Exists
- Non Contingent
- Days on Market
- 35
Mortgage Calculator
Listing courtesy of The Bryant Group.
© 2026 REIN, Inc. Information Deemed Reliable But Not Guaranteed. The listings data displayed on this medium comes in part from the Real Estate Information Network, Inc. (REIN) and has been authorized by participating listing Broker Members of REIN for display. REIN's listings are based upon data submitted by its Broker Members, and REIN therefore makes no representation or warranty regarding the accuracy of the data. All users of REIN's listings database should confirm the accuracy of the listing information directly with the listing agent. © 2026 REIN. REIN's listings data and information is protected under federal copyright laws. Federal law prohibits, among other acts, the unauthorized copying or alteration of, or preparation of derivative works from, all or any part of copyrighted materials, including certain compilations of data and information. COPYRIGHT VIOLATORS MAY BE SUBJECT TO SEVERE FINES AND PENALTIES UNDER FEDERAL LAW. REIN updates its listings on a daily basis. Data last updated: . This application does not include information on all of the properties available for sale at this time.