507 Dumville Avenue, Central Suffolk, VA 23434
- $449,950
- 4
- BD
- 3
- BA
- 2,446
- SqFt





- List Price
- $449,950
- Status
- UNDER CONTRACT
- MLS#
- 10636281
- Year Built
- 1969
- Style
- Colonial
- Bedrooms
- 4
- Bathrooms
- 3
- Full-baths
- 3
- Living Area
- 2,446
- Acres
- 0.34
- County
- Suffolk VA
- City
- Central Suffolk
- Subdivision
- Riverview - 097
- Neighborhood
- Riverview
Property Description
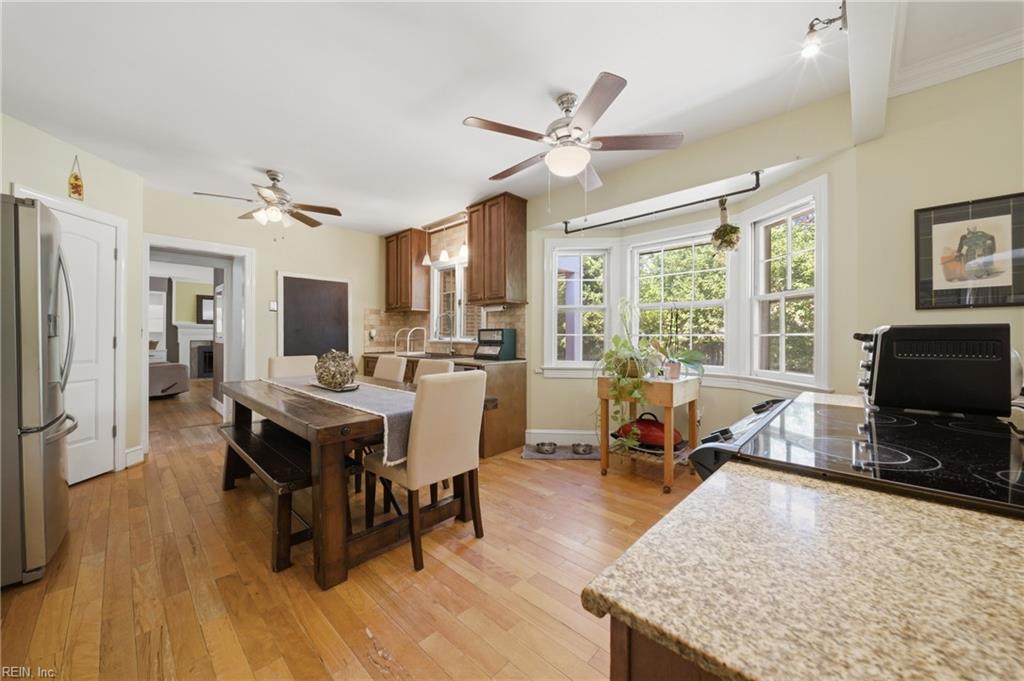
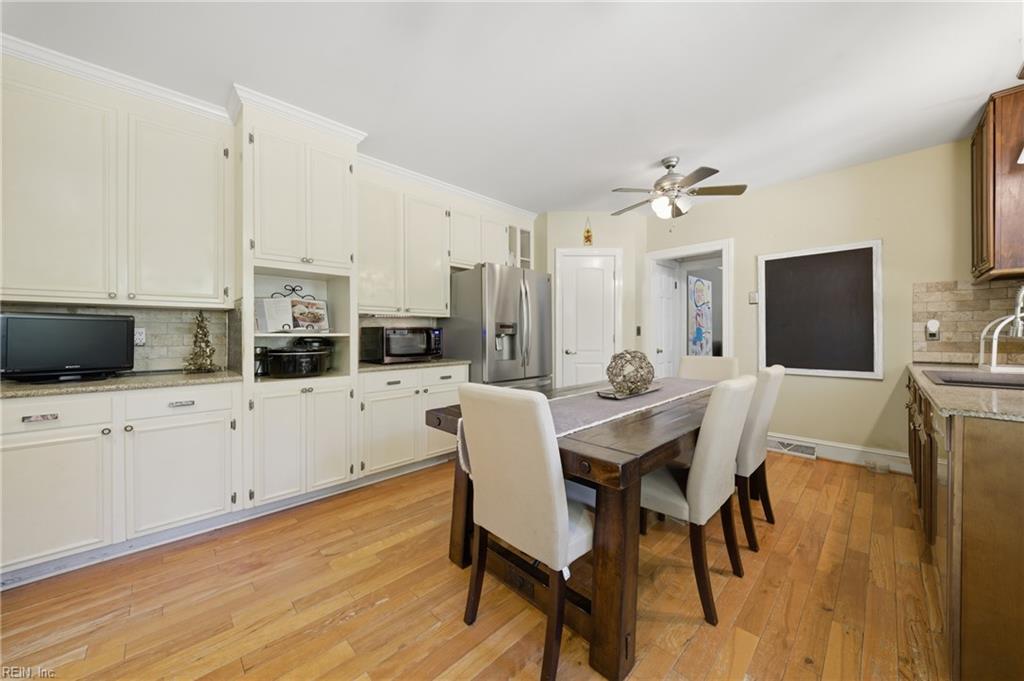
Riverview Colonial balances formal spaces w/intimate intentionality. Natural-cleft Buckingham slate foyer & honey oak staircase w/white painted risers & turned newel posts. Hardwoods, arched openings, deep-profile compound moldings, cased solid-core doors/hardware that chunk & true-divided 6-over-6 windows add warmth & permanence. Massive kitchen w/custom cabinetry, bi-level paneled island w/counter-height cooktop/prep & bar-height seating beneath custom sconce lighting. Stone counters, custom backsplash details & long farm table ready for a crowd. Large formal living+intimate paneled den w/gas logs & exterior entry. First-floor bedroom doubles as office/library w/nearby full bath. Upstairs 3beds/2full baths includes primary suite. Practical value-adds = new multi-zone HVAC & updated plumbing. Covered front porch & gated asphalt drive w/large parking pad & rear-load garage. Lightly canopied fenced backyard w/new deck ready to grow/gather/play. Quick closing!
/u.realgeeks.media/varealty/Logo_1-min.png)
Additional Information
- Heating
- Forced Hot Air
- Cooling
- Central Air
- Appliances
- Dishwasher, Dryer, Elec Range, Refrigerator, Washer
- Fireplaces
- 1
- Roof
- Asphalt Shingle
- Floors
- Ceramic, Wood
- Pool Description
- No Pool
- Exterior
- Brick
- Waterfront Description
- Not Waterfront
- Sewer
- City/County
- Parking Description
- Oversized Gar, 4 Space, Multi Car
- Elementary School
- Elephant's Fork Elementary
- Middle School
- King`S Fork Middle
- High School
- Kings Fork
- Contingency Exists
- Non Contingent
- Days on Market
- 46
Mortgage Calculator
Listing courtesy of Exit Realty Professionals.
© 2026 REIN, Inc. Information Deemed Reliable But Not Guaranteed. The listings data displayed on this medium comes in part from the Real Estate Information Network, Inc. (REIN) and has been authorized by participating listing Broker Members of REIN for display. REIN's listings are based upon data submitted by its Broker Members, and REIN therefore makes no representation or warranty regarding the accuracy of the data. All users of REIN's listings database should confirm the accuracy of the listing information directly with the listing agent. © 2026 REIN. REIN's listings data and information is protected under federal copyright laws. Federal law prohibits, among other acts, the unauthorized copying or alteration of, or preparation of derivative works from, all or any part of copyrighted materials, including certain compilations of data and information. COPYRIGHT VIOLATORS MAY BE SUBJECT TO SEVERE FINES AND PENALTIES UNDER FEDERAL LAW. REIN updates its listings on a daily basis. Data last updated: . This application does not include information on all of the properties available for sale at this time.