333 Moate Circle, Southwest 2 Virginia Beach, VA 23462
- $435,000
- 3
- BD
- 2.1
- BA
- 1,839
- SqFt




- List Price
- $435,000
- Status
- UNDER CONTRACT
- MLS#
- 10636968
- Year Built
- 2017
- Style
- Lo Rise
- Bedrooms
- 3
- Bathrooms
- 2.1
- Full-baths
- 2
- Half-baths
- 1
- Living Area
- 1,839
- County
- Virginia Beach VA
- City
- Southwest 2 Virginia Beach
- Subdivision
- All Others Area 48
Property Description
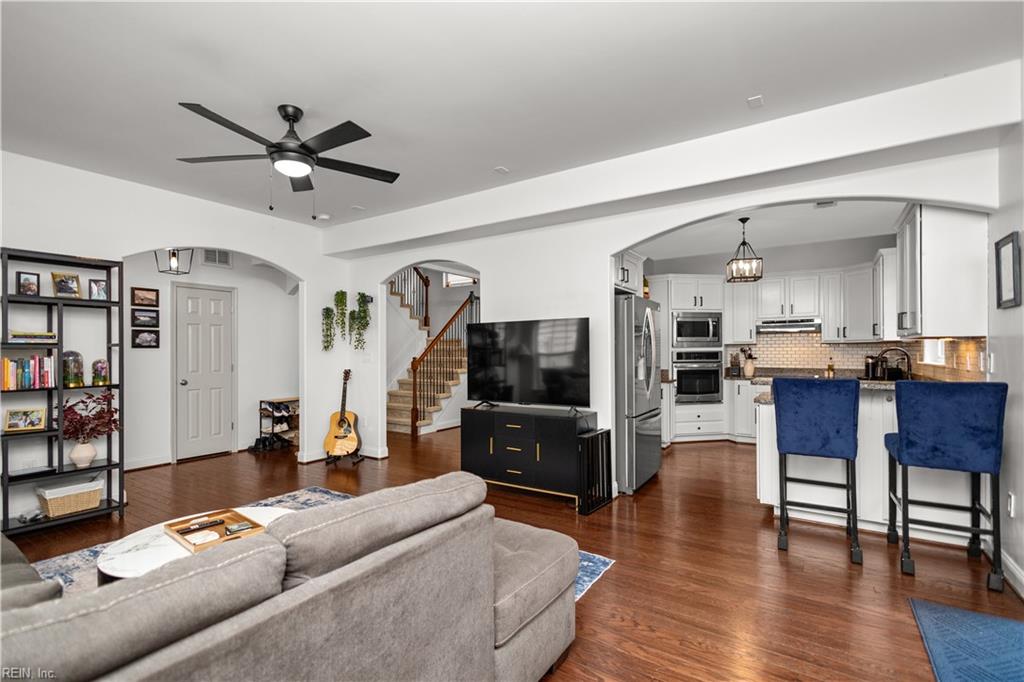
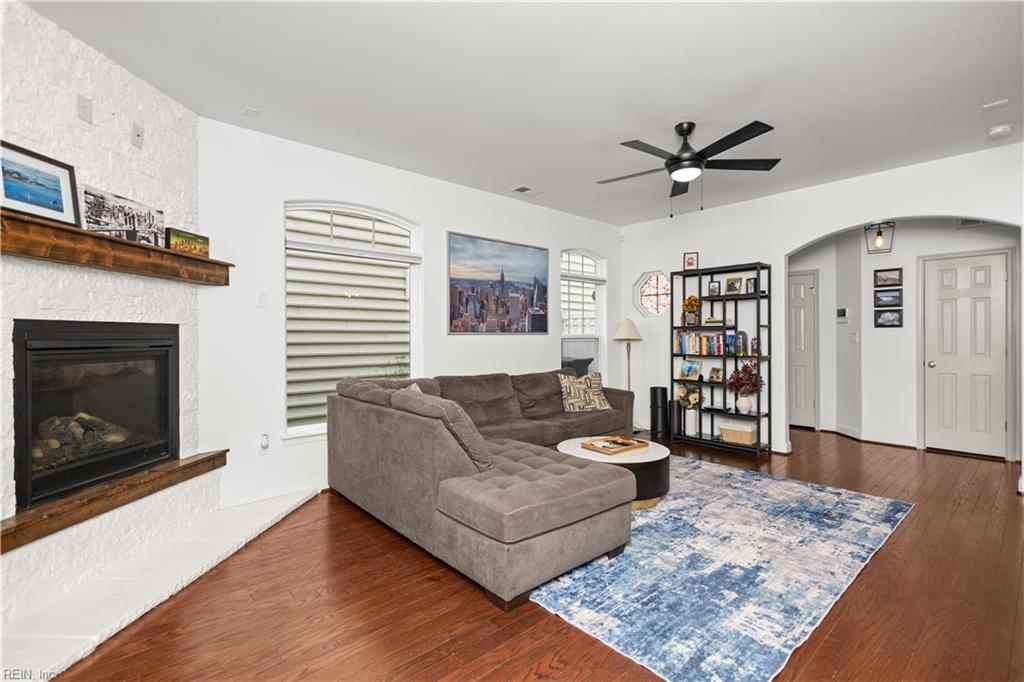
Welcome home to Kemps Village at Town Center! Nestled within a desirable gated community in the heart of Virginia Beach, this beautifully maintained turn-key residence offers the perfect blend of modern luxury and unbeatable convenience. The main level features an inviting, sun-drenched open floor plan highlighted by rich hardwood flooring throughout the living, kitchen, and dining areas. A chef-inspired kitchen boasts elegant granite countertops, a classic farmhouse sink, stainless steel appliances, and premium soft-close cabinetry. Transition seamlessly through sliding glass doors to your private outdoor oasis—featuring a stunning stamped concrete patio and a fully fenced yard designed for effortless entertaining. Upstairs, discover an intelligent layout with generously sized bedrooms boasting walk-in closets, a dedicated laundry room, and a versatile office nook for remote work. The spacious primary retreat features an expansive walk-in closet and a freshly renovated en-suite bathroom complete with a sleek walk-in shower and a modern double-sink vanity. Enjoy low-maintenance living! Your monthly association dues conveniently cover trash pickup, pond upkeep, and front yard/common area lawn care. Conveniently Located in central Virginia Beach, you are minutes from world-class shopping, dining, regional hospitals, major military bases, and the beach. Don’t wait—schedule your tour of 333 Moate Circle today!
/u.realgeeks.media/varealty/Logo_1-min.png)
Additional Information
- Condo HOA Fee
- $173
- Interior Features
- Fireplace Gas-natural, Perm Attic Stairs, Primary Sink-Double, Pull Down Attic Stairs, Walk-In Closet, Window Treatments
- Heating
- Nat Gas, Programmable Thermostat
- Cooling
- Central Air
- Appliances
- 220 V Elec, Dishwasher, Disposal, Dryer, Microwave, Range, Refrigerator, Washer
- Fireplaces
- 1
- Roof
- Asphalt Shingle
- Floors
- Carpet, Ceramic, Laminate/LVP, Wood
- View
- City, Wooded
- Pool Description
- No Pool
- Exterior Features
- Patio
- Exterior
- Masonry, Vinyl
- Waterfront Description
- Not Waterfront
- Sewer
- City/County
- Parking Description
- Garage Att 2 Car, 2 Space, Multi Car, Driveway Spc
- Elementary School
- Point O' View Elementary
- Middle School
- Larkspur Middle
- High School
- Kempsville
- Amenities
- Gated Community, Ground Maint, Trash Pickup
- Contingency Exists
- Non Contingent
- Days on Market
- 13
Mortgage Calculator
Listing courtesy of North End Realty Group.
© 2026 REIN, Inc. Information Deemed Reliable But Not Guaranteed. The listings data displayed on this medium comes in part from the Real Estate Information Network, Inc. (REIN) and has been authorized by participating listing Broker Members of REIN for display. REIN's listings are based upon data submitted by its Broker Members, and REIN therefore makes no representation or warranty regarding the accuracy of the data. All users of REIN's listings database should confirm the accuracy of the listing information directly with the listing agent. © 2026 REIN. REIN's listings data and information is protected under federal copyright laws. Federal law prohibits, among other acts, the unauthorized copying or alteration of, or preparation of derivative works from, all or any part of copyrighted materials, including certain compilations of data and information. COPYRIGHT VIOLATORS MAY BE SUBJECT TO SEVERE FINES AND PENALTIES UNDER FEDERAL LAW. REIN updates its listings on a daily basis. Data last updated: . This application does not include information on all of the properties available for sale at this time.