533 Broad Bend Circle, South Chesapeake, VA 23320
- $520,000
- 3
- BD
- 2.1
- BA
- 2,609
- SqFt








- List Price
- $520,000
- Status
- UNDER CONTRACT
- MLS#
- 10637145
- Contingencies
- Home/EIFS Insp. Con., POA/Condo
- Year Built
- 1992
- Style
- Transitional
- Bedrooms
- 3
- Bathrooms
- 2.1
- Full-baths
- 2
- Half-baths
- 1
- Living Area
- 2,609
- Acres
- 0.32
- County
- Chesapeake VA
- City
- South Chesapeake
- Subdivision
- Riverwalk
- Neighborhood
- Riverwalk
Property Description
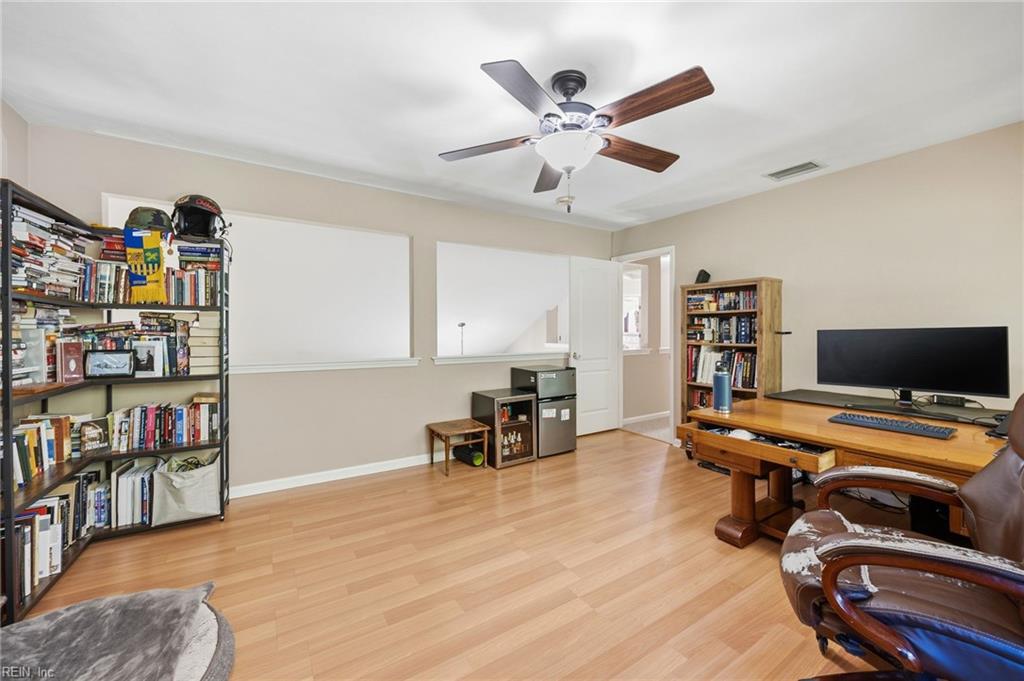
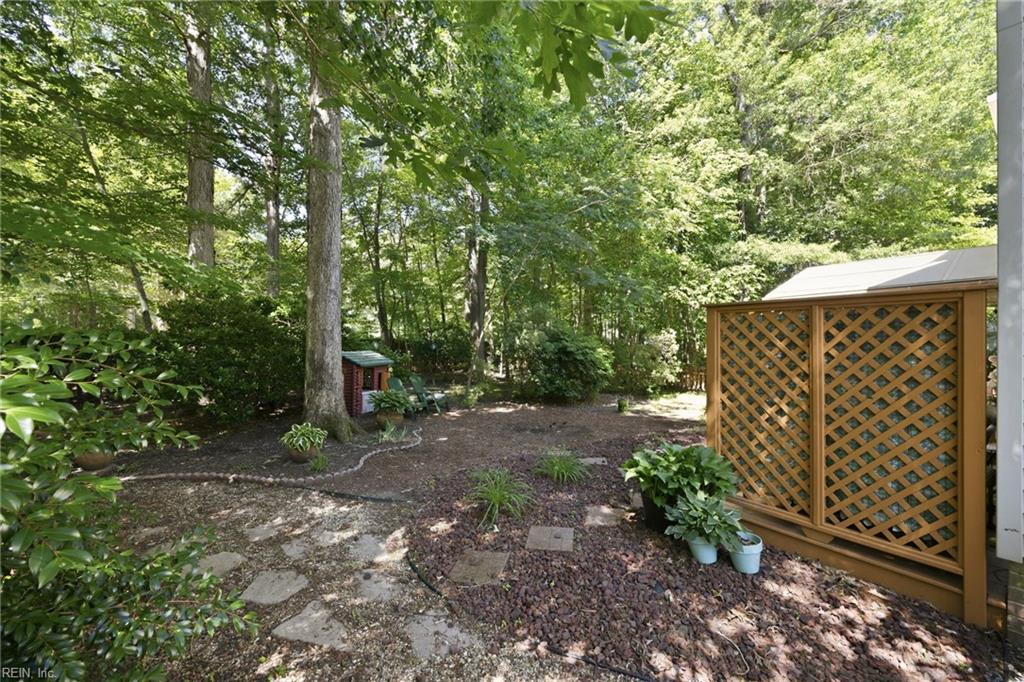
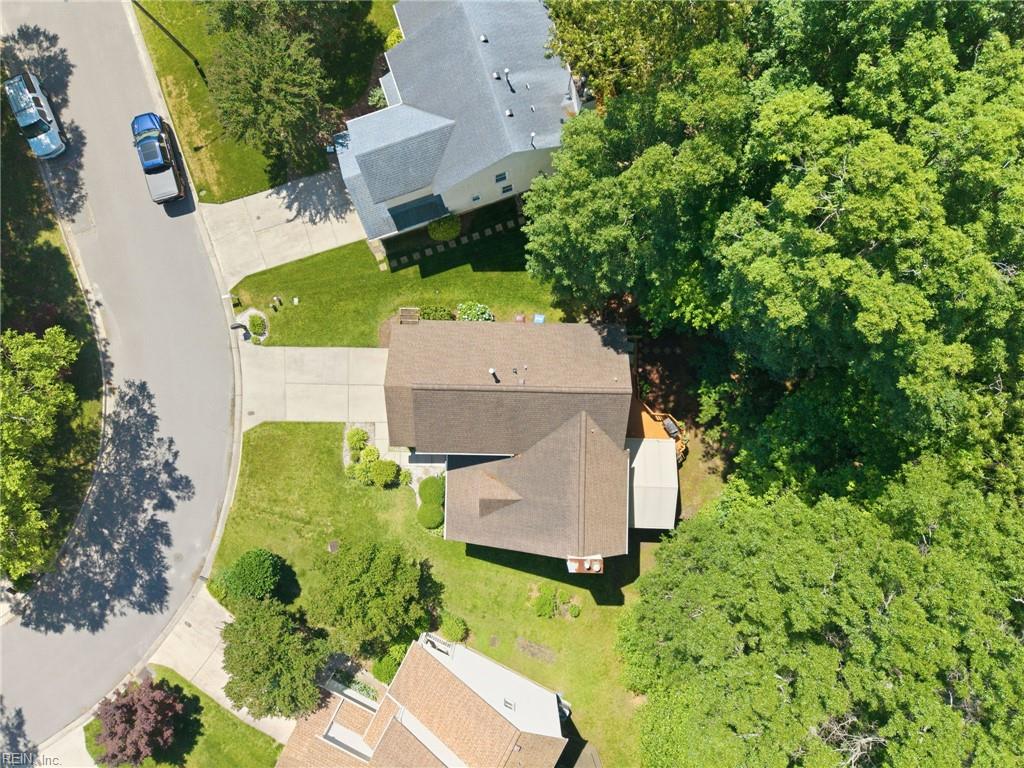
Beautifully updated and thoughtfully maintained, this spacious 3-bedroom + loft home offers the flexibility for a potential 4th bedroom, 2.5 bathrooms, 2,609 square feet of living space, and a spacious 2-car garage situated on a large 1/3-acre lot. The stunning kitchen features stylish two-tone cabinetry, a center island with bar seating, granite countertops, stainless steel appliances, and durable LVP flooring. Wood laminate flooring flows through the foyer, family room, dining room, loft, and two secondary bedrooms. Enjoy year-round comfort in the heated and cooled sunroom addition complete with its own dedicated HVAC system and tile flooring. Upstairs, the spacious primary suite offers LVP flooring, a cathedral ceiling, two walk-in closets, double vanity with granite countertops, a jetted soaking tub, and a separate shower and toilet area. The hall bathroom also features granite countertops, ceramic tile flooring, and a tub/shower combination. Major system updates include a lifetime (50-year) roof installed in 2012, central AC replaced in 2020, gas furnace and gas water heater both replaced in 2015, and energy-efficient vinyl windows installed in 2006. Additional upgrades include Leaf Guard gutters, an Andersen sliding glass door, and fully wrapped exterior trim for low-maintenance living. Back fence gate open to cut through to HOA included river walk club that features pickleball, tennis court, pool, playground and dog park. HOA dues also provide access to the marina. Near shopping, restaurants, parks and major roads.
/u.realgeeks.media/varealty/Logo_1-min.png)
Additional Information
- Interior Features
- Cathedral Ceiling, Fireplace Gas-natural, Primary Sink-Double, Scuttle Access, Walk-In Closet
- Heating
- Forced Hot Air, Nat Gas
- Cooling
- Central Air
- Appliances
- Dishwasher, Disposal, Dryer Hookup, Microwave, Elec Range, Refrigerator, Washer Hookup
- Fireplaces
- 2
- Roof
- Asphalt Shingle
- Floors
- Carpet, Ceramic, Laminate/LVP
- View
- Wooded
- Pool Description
- No Pool
- Exterior Features
- Deck, Wooded
- Exterior
- Brick, Vinyl
- Waterfront Description
- Not Waterfront
- Sewer
- City/County
- Parking Description
- Garage Att 2 Car, Off Street, Driveway Spc
- Elementary School
- B.M. Williams Primary
- Middle School
- Crestwood Middle
- High School
- Oscar Smith
- Amenities
- Clubhouse, Dock, Ground Maint, Playgrounds, Pool, Tennis Cts
- Contingencies
- Home/EIFS Insp. Con., POA/Condo
- Contingency Exists
- Contingent
- Days on Market
- 19
- Monthly HOA/POA Fee
- 54
Mortgage Calculator
Listing courtesy of Redfin Corporation.
© 2026 REIN, Inc. Information Deemed Reliable But Not Guaranteed. The listings data displayed on this medium comes in part from the Real Estate Information Network, Inc. (REIN) and has been authorized by participating listing Broker Members of REIN for display. REIN's listings are based upon data submitted by its Broker Members, and REIN therefore makes no representation or warranty regarding the accuracy of the data. All users of REIN's listings database should confirm the accuracy of the listing information directly with the listing agent. © 2026 REIN. REIN's listings data and information is protected under federal copyright laws. Federal law prohibits, among other acts, the unauthorized copying or alteration of, or preparation of derivative works from, all or any part of copyrighted materials, including certain compilations of data and information. COPYRIGHT VIOLATORS MAY BE SUBJECT TO SEVERE FINES AND PENALTIES UNDER FEDERAL LAW. REIN updates its listings on a daily basis. Data last updated: . This application does not include information on all of the properties available for sale at this time.