164 Stoney Ridge Avenue, Northeast Suffolk, VA 23435
- $400,000
- 4
- BD
- 2.1
- BA
- 2,334
- SqFt





- List Price
- $400,000
- Status
- UNDER CONTRACT
- MLS#
- 10637427
- Contingencies
- Home/EIFS Insp. Con.
- Year Built
- 1998
- Style
- Traditional
- Bedrooms
- 4
- Bathrooms
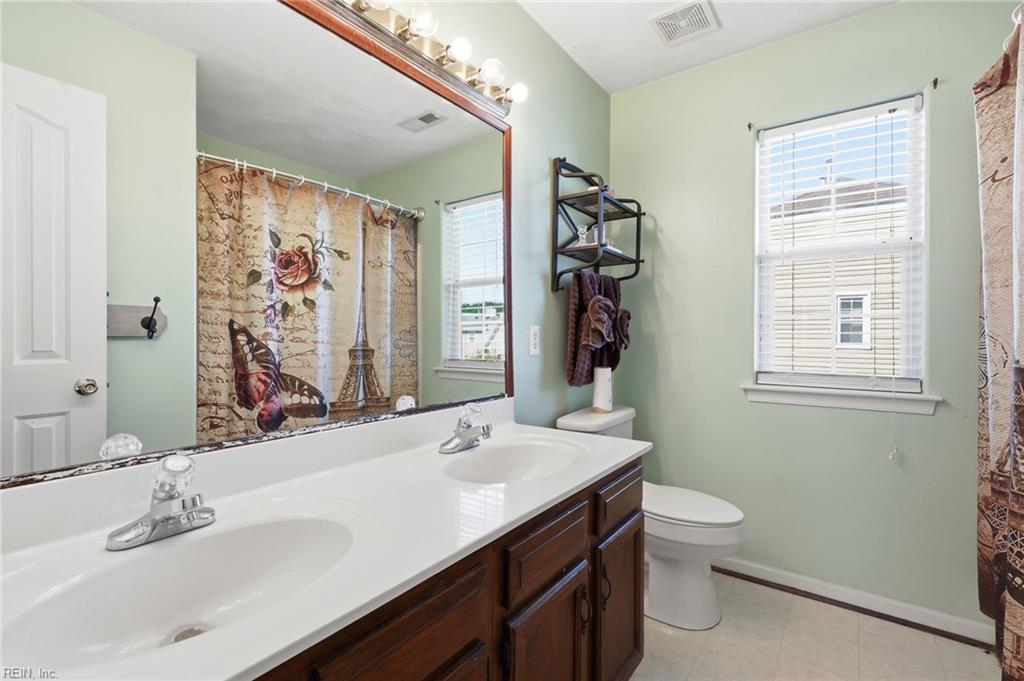
- 2.1
- Full-baths
- 2
- Half-baths
- 1
- Living Area
- 2,334
- Acres
- 1
- County
- Suffolk VA
- City
- Northeast Suffolk
- Subdivision
- Burbage Grant
- Neighborhood
- Burbage Grant
Property Description
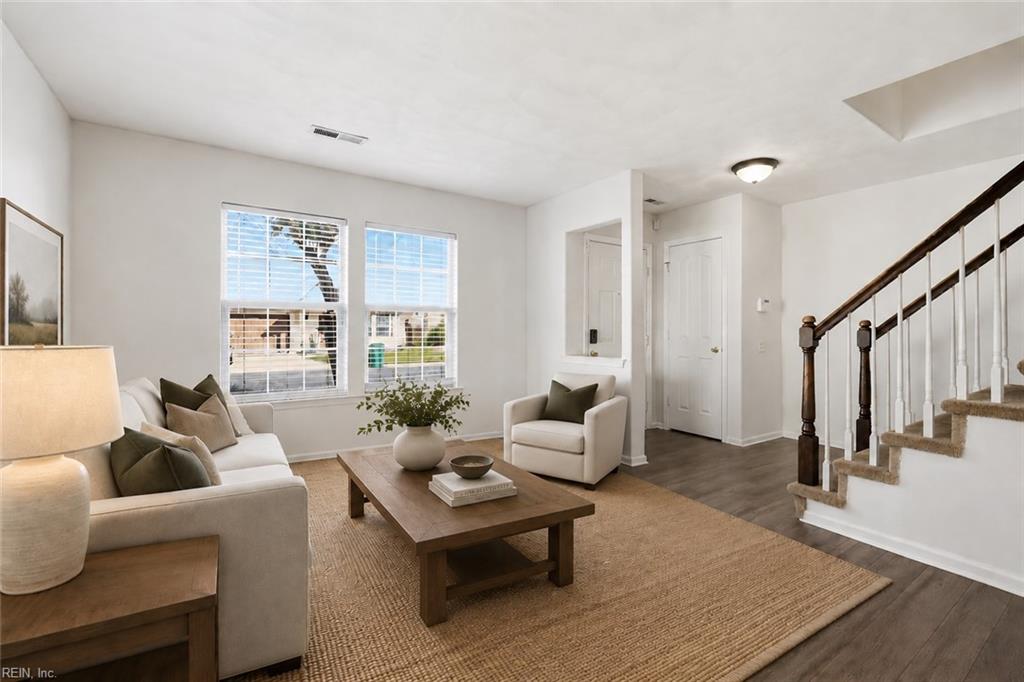
Life here feels a little easier from the moment you arrive. Mornings begin with coffee on the patio before heading out for the day, knowing shopping, dining, healthcare, and major commuter routes are all just minutes away. Evenings bring everyone back together in the open living spaces, where conversations flow easily from the kitchen to the family room and the fireplace creates a warm gathering place to unwind. Weekends offer endless possibilities. Spend the afternoon enjoying the community pool, taking a walk along neighborhood trails, meeting friends at the clubhouse, or exploring the many restaurants, shops, and conveniences nearby. When it's time to relax, the fenced outdoor space provides a private retreat for quiet mornings, outdoor dining, or simply enjoying fresh air at the end of the day. The thoughtful layout offers flexibility for the way people live today, with room to work, host guests, pursue hobbies, or create spaces that fit changing needs over time. Combined with low-maintenance living and access to community amenities, this home offers the opportunity to spend less time on upkeep and more time enjoying the lifestyle you've worked hard to create. Located in the heart of North Suffolk's desirable Harbour View area, this is more than a place to live. It's a place to enjoy everyday moments, stay connected to everything you need, and experience the convenience and comfort that make coming home the best part of the day. Schedule your private tour and experience the lifestyle for yourself. Some photos have been virtually staged
/u.realgeeks.media/varealty/Logo_1-min.png)
Additional Information
- Hoa Fee
- $70
- Interior Features
- Fireplace Gas-natural, Walk-In Closet
- Heating
- Forced Hot Air
- Cooling
- Central Air
- Appliances
- Dishwasher, Disposal, Dryer, Dryer Hookup, Elec Range, Refrigerator, Washer, Washer Hookup
- Fireplaces
- 1
- Roof
- Asphalt Shingle
- Floors
- Carpet, Laminate/LVP, Vinyl
- Pool Description
- No Pool
- Exterior Features
- Corner
- Exterior
- Vinyl
- Waterfront Description
- Not Waterfront
- Sewer
- City/County
- Parking Description
- Garage Att 2 Car
- Elementary School
- Northern Shores Elementary
- Middle School
- John Yeates Middle
- High School
- Nansemond River
- Amenities
- Clubhouse, Ground Maint, Playgrounds, Pool, Sewer, Trash Pickup
- Contingencies
- Home/EIFS Insp. Con.
- Contingency Exists
- Contingent
- Days on Market
- 28
- Monthly HOA/POA Fee
- 45
Mortgage Calculator
Listing courtesy of Keller Williams Richmond West.
© 2026 REIN, Inc. Information Deemed Reliable But Not Guaranteed. The listings data displayed on this medium comes in part from the Real Estate Information Network, Inc. (REIN) and has been authorized by participating listing Broker Members of REIN for display. REIN's listings are based upon data submitted by its Broker Members, and REIN therefore makes no representation or warranty regarding the accuracy of the data. All users of REIN's listings database should confirm the accuracy of the listing information directly with the listing agent. © 2026 REIN. REIN's listings data and information is protected under federal copyright laws. Federal law prohibits, among other acts, the unauthorized copying or alteration of, or preparation of derivative works from, all or any part of copyrighted materials, including certain compilations of data and information. COPYRIGHT VIOLATORS MAY BE SUBJECT TO SEVERE FINES AND PENALTIES UNDER FEDERAL LAW. REIN updates its listings on a daily basis. Data last updated: . This application does not include information on all of the properties available for sale at this time.