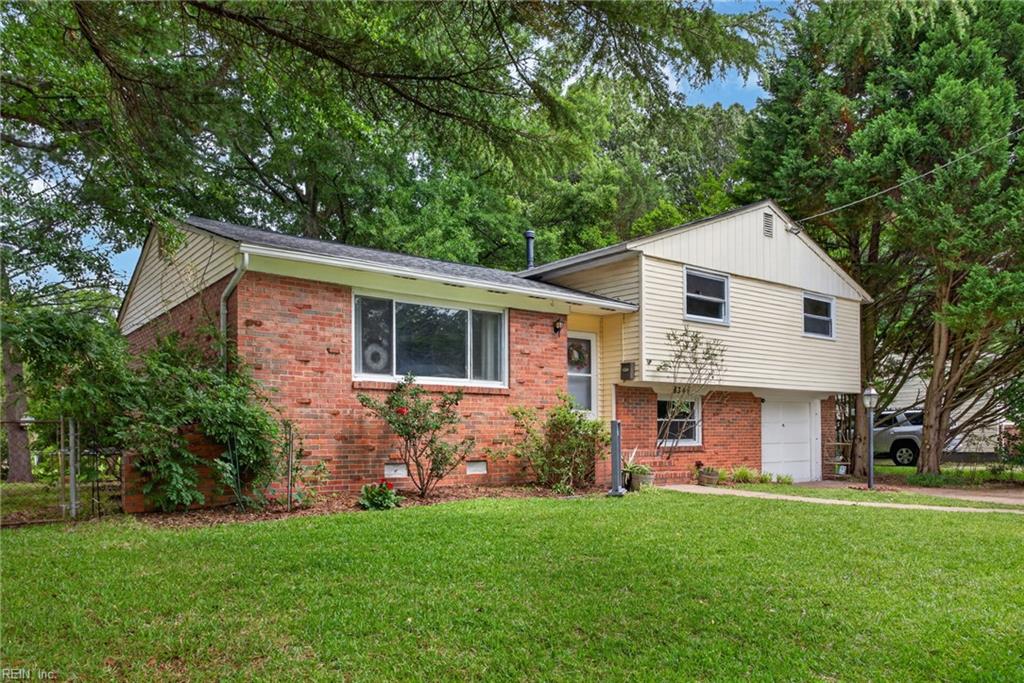
8346 Dickson Drive, North Norfolk, VA 23518
- $310,000
- 3
- BD
- 1.2
- BA
- 1,900
- SqFt



- List Price
- $310,000
- Status
- UNDER CONTRACT
- MLS#
- 10638243
- Contingencies
- Home/EIFS Insp. Con.
- Year Built
- 1955
- Style
- Tri-Level
- Bedrooms
- 3
- Bathrooms
- 1.2
- Full-baths
- 1
- Half-baths
- 2
- Living Area
- 1,900
- County
- Norfolk VA
- City
- North Norfolk
- Subdivision
- Forest Park - 080
- Neighborhood
- Forest Park
Property Description
Tucked along the tree-lined streets of Forest Park in the Ocean View area, this move-in ready tri-level home offers an easy Coastal Virginia lifestyle with flexible living space inside and out. The spacious sunroom provides wonderful options for a home office, guest space, playroom, or flex room, while the comfortable den with new carpet, attached garage, and fenced corner lot create room for everyday living, relaxing, and entertaining. Updated kitchen and baths, new HVAC in 2026, newer roof, and a one-year home warranty add comfort and peace of mind. Convenient to Bay View Elementary, Ocean View beaches, the Chesapeake Bay, Little Creek, Naval Station Norfolk, interstates, shopping, dining, parks, and local favorites. A wonderful opportunity to enjoy Ocean View living with quick access to Downtown Norfolk, Virginia Beach, military bases, and everything Coastal Virginia has to offer.
/u.realgeeks.media/varealty/Logo_1-min.png)
Additional Information
- Heating
- Nat Gas
- Cooling
- Central Air
- Appliances
- Dishwasher, Disposal, Dryer Hookup, Microwave, Elec Range, Refrigerator, Washer Hookup
- Roof
- Asphalt Shingle
- Floors
- Carpet, Ceramic, Wood
- View
- Wooded
- Pool Description
- No Pool
- Exterior
- Brick, Vinyl
- Waterfront Description
- Not Waterfront
- Sewer
- City/County
- Parking Description
- Garage Att 1 Car, Driveway Spc
- Elementary School
- Bay View Elementary
- Middle School
- Azalea Gardens Middle
- High School
- Norview
- Contingencies
- Home/EIFS Insp. Con.
- Contingency Exists
- Contingent
- Days on Market
- 14
Mortgage Calculator
Listing courtesy of Keller Williams Realty Twn Ctr.
© 2026 REIN, Inc. Information Deemed Reliable But Not Guaranteed. The listings data displayed on this medium comes in part from the Real Estate Information Network, Inc. (REIN) and has been authorized by participating listing Broker Members of REIN for display. REIN's listings are based upon data submitted by its Broker Members, and REIN therefore makes no representation or warranty regarding the accuracy of the data. All users of REIN's listings database should confirm the accuracy of the listing information directly with the listing agent. © 2026 REIN. REIN's listings data and information is protected under federal copyright laws. Federal law prohibits, among other acts, the unauthorized copying or alteration of, or preparation of derivative works from, all or any part of copyrighted materials, including certain compilations of data and information. COPYRIGHT VIOLATORS MAY BE SUBJECT TO SEVERE FINES AND PENALTIES UNDER FEDERAL LAW. REIN updates its listings on a daily basis. Data last updated: . This application does not include information on all of the properties available for sale at this time.