5304 Gale Drive, Southwest 1 Virginia Beach, VA 23464
- $489,000
- 3
- BD
- 2
- BA
- 1,673
- SqFt




- List Price
- $489,000
- Status
- UNDER CONTRACT
- MLS#
- 10638263
- Year Built
- 1980
- Style
- Ranch
- Bedrooms
- 3
- Bathrooms
- 2
- Full-baths
- 2
- Living Area
- 1,673
- County
- Virginia Beach VA
- City
- Southwest 1 Virginia Beach
- Subdivision
- Chatham Hall
Property Description
Some homes are just houses. This one was made with love. Curated with care and intention, 5304 Gale Drive is the kind of home you settle into and exhale. The showstopper kitchen features a pot filler, gesture-control hood vent, double oven range, upgraded disposal, and quiet dishwasher. The brand new refrigerator and tower washer/dryer convey with a full-price offer. The primary suite offers two closets and a spa like bath with a self-cleaning bidet, heated seat, and tiled walk-in shower. The hall bath mirrors the same designer tile. The custom laundry room adds a sink and generous cabinetry. Brand New roof. One Car Garage. LVP throughout with no transitions for level floors. Every finish cohesive, every detail considered.But what makes this street special is the people. Friendly, welcoming neighbors who show up for each other; the kind who mean it when they say their door is open. Here, you won't just own a home. You'll belong somewhere. Your Home. Your Story. My Mission. <3 Christina
/u.realgeeks.media/varealty/Logo_1-min.png)
Additional Information
- Interior Features
- Fireplace Wood, Pull Down Attic Stairs, Walk-In Closet
- Heating
- Electric, Heat Pump
- Cooling
- Central Air, Heat Pump
- Appliances
- 220 V Elec, Dishwasher, Disposal, Dryer Hookup, Elec Range, Washer Hookup
- Fireplaces
- 1
- Roof
- Asphalt Shingle
- Floors
- Laminate/LVP
- Pool Description
- No Pool
- Exterior Features
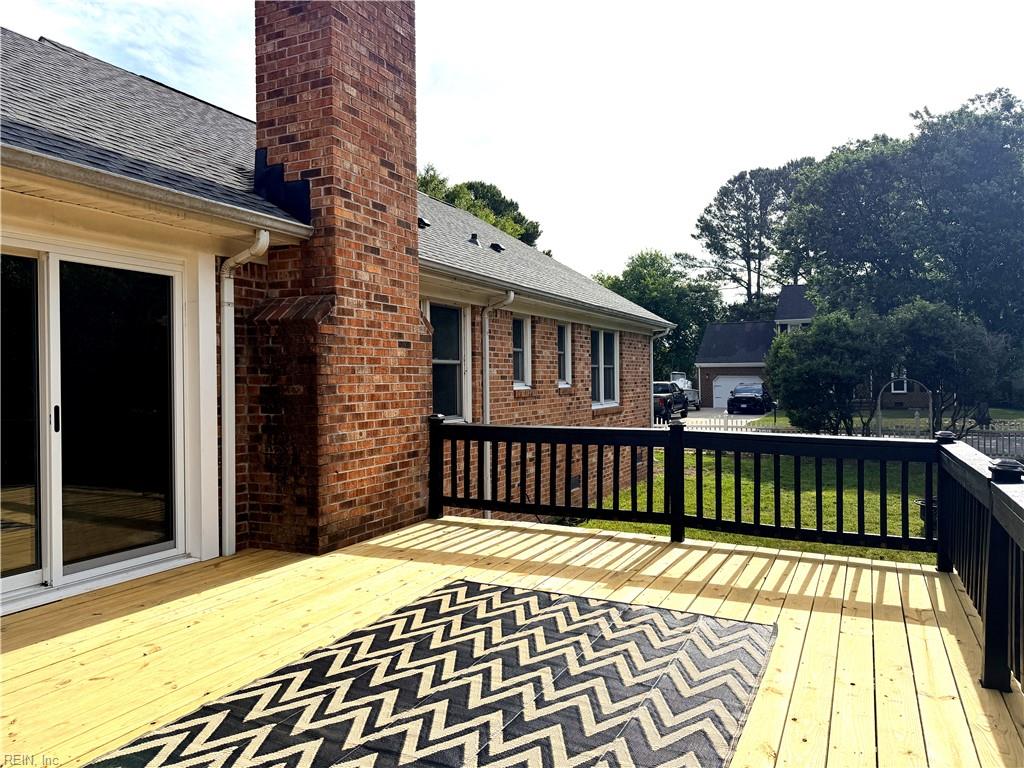
- Corner, Cul-De-Sac, Deck
- Exterior
- Brick
- Waterfront Description
- Not Waterfront
- Sewer
- City/County
- Parking Description
- Garage Att 1 Car, Multi Car, Off Street, Driveway Spc
- Elementary School
- Fairfield Elementary
- Middle School
- Kempsville Middle
- High School
- Kempsville
- Contingency Exists
- Non Contingent
- Days on Market
- 6
Mortgage Calculator
Listing courtesy of LPT Realty LLC.
© 2026 REIN, Inc. Information Deemed Reliable But Not Guaranteed. The listings data displayed on this medium comes in part from the Real Estate Information Network, Inc. (REIN) and has been authorized by participating listing Broker Members of REIN for display. REIN's listings are based upon data submitted by its Broker Members, and REIN therefore makes no representation or warranty regarding the accuracy of the data. All users of REIN's listings database should confirm the accuracy of the listing information directly with the listing agent. © 2026 REIN. REIN's listings data and information is protected under federal copyright laws. Federal law prohibits, among other acts, the unauthorized copying or alteration of, or preparation of derivative works from, all or any part of copyrighted materials, including certain compilations of data and information. COPYRIGHT VIOLATORS MAY BE SUBJECT TO SEVERE FINES AND PENALTIES UNDER FEDERAL LAW. REIN updates its listings on a daily basis. Data last updated: . This application does not include information on all of the properties available for sale at this time.