1414 Loose Strife Place, South Chesapeake, VA 23320
- $269,000
- 3
- BD
- 2
- BA
- 1,313
- SqFt




- List Price
- $269,000
- Status
- ACTIVE
- MLS#
- 10638533
- Year Built
- 1997
- Style
- Contemp, Townhouse
- Bedrooms
- 3
- Bathrooms
- 2
- Full-baths
- 2
- Living Area
- 1,313
- Acres
- 0.01
- County
- Chesapeake VA
- City
- South Chesapeake
- Subdivision
- Riverwalk
- Neighborhood
- Riverwalk
Property Description
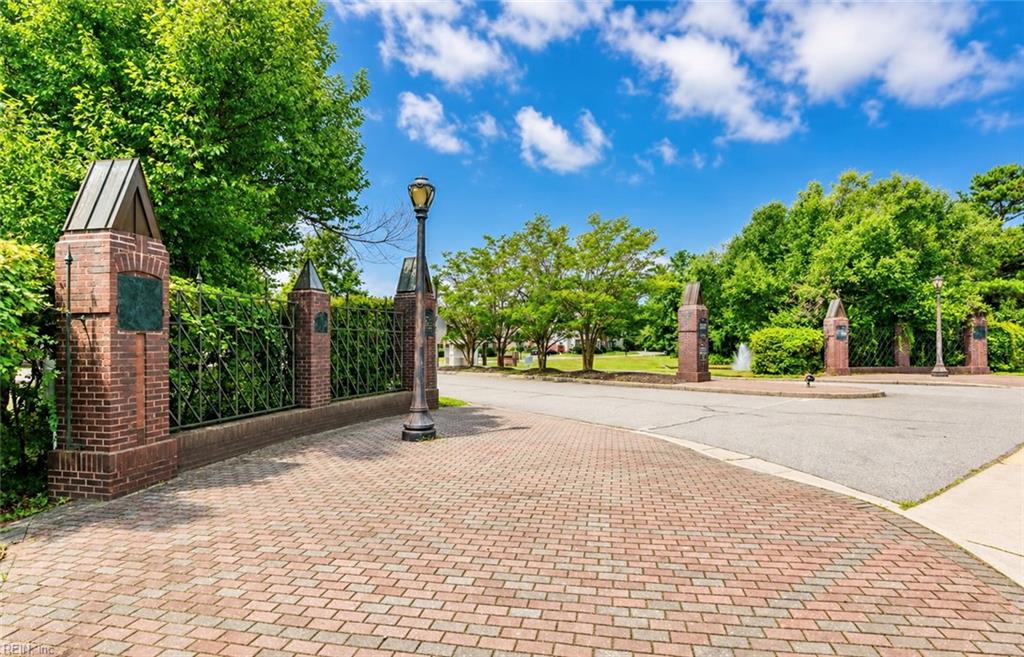
Beautifully remodeled 3BR/2BA home is ready for its new owner! Bright, open, spacious, this two-story home offers the kind of layout that feels impressive the moment you walk in. Two-story foyer, high ceilings, skylights, large windows, and open living/dining area create a light and airy feel throughout. Home was refreshed in 2026 with new water heater, new flooring on both levels, finished walls & fresh paint throughout. HVAC replaced in 2016; serviced in 2026. Kitchen features granite countertops, stainless steel appliances, pantry, great cabinet space, and a convenient bar area. Rare first-floor bedroom with full bathroom. Upstairs includes 2 additional bedrooms, including spacious primary suite with vaulted ceiling, walk-in closet, wide vanity area, and private bath with tub. You will also love the extra closets and storage throughout. Riverwalk community offers a beautifully maintained setting with ponds, green space, a community pool, a playground, and wonderful amenities. 2 assigned parking spots for your cars, with the option to obtain an extra 3rd spot if needed. Convenient to shopping, dining, interstate access, parks, and Chesapeake favorites, while still feeling tucked away and peaceful. Some photos have been virtually staged/enhanced to help buyers visualize the property’s potential. Schedule your private showing today!
/u.realgeeks.media/varealty/Logo_1-min.png)
Additional Information
- Condo HOA Fee
- $300
- Interior Features
- Bar, Cathedral Ceiling, Primary Sink-Double, Skylights, Walk-In Closet
- Heating
- Electric, Heat Pump
- Cooling
- Central Air, Heat Pump
- Appliances
- Dishwasher, Disposal, Dryer Hookup, Microwave, Elec Range, Refrigerator, Washer Hookup
- Roof
- Asphalt Shingle
- Floors
- Carpet, Ceramic, Laminate/LVP
- Pool Description
- No Pool
- Exterior Features
- Cul-De-Sac, Patio
- Exterior
- Brick
- Waterfront Description
- Not Waterfront
- Sewer
- City/County
- Parking Description
- 2 Space, 3 Space, Assigned/Reserved, Lot
- Elementary School
- Crestwood Elementary
- Middle School
- Crestwood Middle
- High School
- Oscar Smith
- Amenities
- Clubhouse, Dock, Ground Maint, Playgrounds, Pool, Tennis Cts, Trash Pickup
- Contingency Exists
- Non Contingent
- Days on Market
- 68
Mortgage Calculator
Listing courtesy of Swell Real Estate Co.
© 2026 REIN, Inc. Information Deemed Reliable But Not Guaranteed. The listings data displayed on this medium comes in part from the Real Estate Information Network, Inc. (REIN) and has been authorized by participating listing Broker Members of REIN for display. REIN's listings are based upon data submitted by its Broker Members, and REIN therefore makes no representation or warranty regarding the accuracy of the data. All users of REIN's listings database should confirm the accuracy of the listing information directly with the listing agent. © 2026 REIN. REIN's listings data and information is protected under federal copyright laws. Federal law prohibits, among other acts, the unauthorized copying or alteration of, or preparation of derivative works from, all or any part of copyrighted materials, including certain compilations of data and information. COPYRIGHT VIOLATORS MAY BE SUBJECT TO SEVERE FINES AND PENALTIES UNDER FEDERAL LAW. REIN updates its listings on a daily basis. Data last updated: . This application does not include information on all of the properties available for sale at this time.