1720 Ashland Avenue, West Norfolk, VA 23509
- $489,000
- 5
- BD
- 3
- BA
- 2,900
- SqFt




- List Price
- $489,000
- Status
- UNDER CONTRACT
- MLS#
- 10638589
- Year Built
- 1923
- Style
- Cape Cod, Traditional
- Bedrooms
- 5
- Bathrooms
- 3
- Full-baths
- 3
- Living Area
- 2,900
- Acres
- 0.23
- County
- Norfolk VA
- City
- West Norfolk
- Subdivision
- Winona
- Neighborhood
- Winona
Property Description
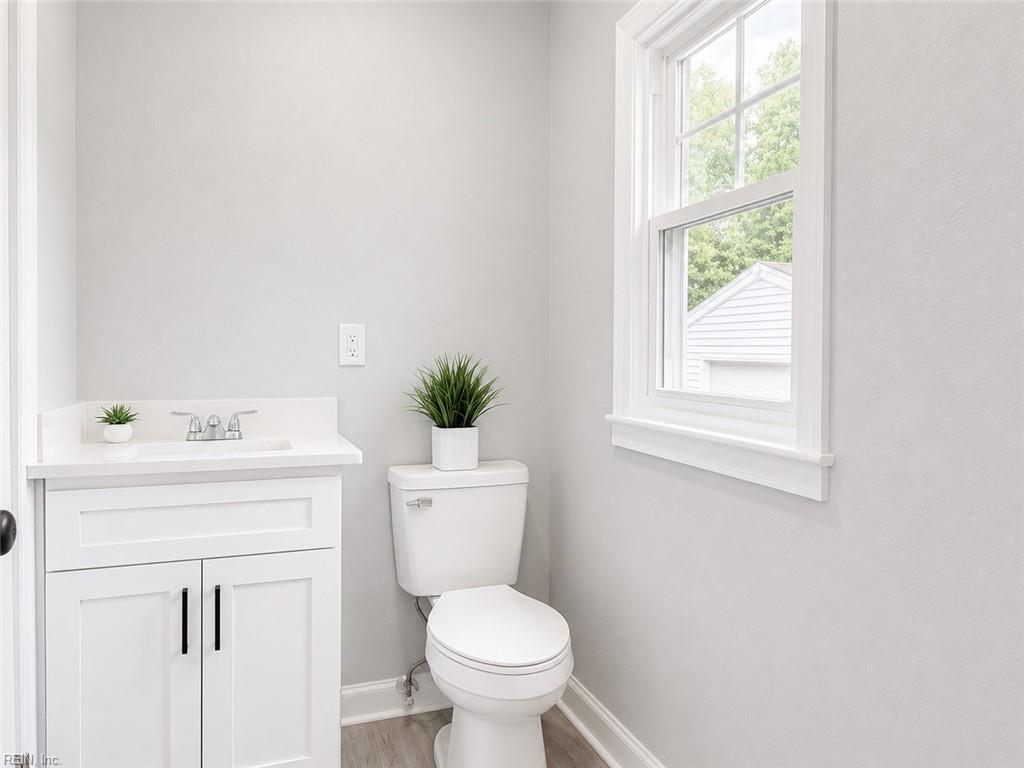
Stunning, completely remodeled 5BR/3BA home on a RARE DOUBLE LOT with an INGROUND SWIMMING POOL! Located in the desirable Winona neighborhood with NO HOA fees, this home delivers the space, updates, parking, and outdoor lifestyle buyers keep looking for. From the covered front porch, step into a gracious foyer with beautiful architectural columns framing the living room. The impressive living room flows into the formal dining room, creating an elegant and functional layout for everyday living and entertaining. The remodeled kitchen features NEW tall soft-close cabinets, gorgeous high-end quartz countertops, stainless steel appliances, great cabinet space, and a clean modern feel. Updated bathrooms, all-new flooring throughout, updated windows, new light fixtures, fresh paint, NEW 2-zone HVAC system, and so much more make this home truly move-in ready. The rare double lot provides incredible outdoor space, plus a 1-car garage, carport, and a large fenced pool area with multiple entertaining zones. Enjoy your own backyard retreat with room to relax, grill, gather, garden, or simply enjoy the pool. A beautifully updated home with the yard, pool, parking, and upgrades that are hard to find all in one place! Some photos were virtually staged or digitally enhanced for marketing purposes to help visualize the property’s potential. Schedule your showing TODAY!
/u.realgeeks.media/varealty/Logo_1-min.png)
Additional Information
- Interior Features
- Pull Down Attic Stairs, Walk-In Attic, Walk-In Closet
- Heating
- Forced Hot Air, Heat Pump, Zoned
- Cooling
- Central Air, Heat Pump, Zoned
- Appliances
- Dishwasher, Disposal, Dryer Hookup, Microwave, Elec Range, Refrigerator, Washer Hookup
- Roof
- Asphalt Shingle
- Floors
- Carpet, Ceramic, Laminate/LVP
- Pool Description
- In Ground Pool
- Exterior Features
- Deck, Patio
- Exterior
- Brick, Vinyl
- Waterfront Description
- Not Waterfront
- Sewer
- City/County
- Parking Description
- Garage Det 1 Car, Multi Car, Off Street, Driveway Spc
- Elementary School
- Willard Model Elementary
- Middle School
- Norview Middle
- High School
- Maury
- Contingency Exists
- Non Contingent
- Days on Market
- 47
Mortgage Calculator
Listing courtesy of Swell Real Estate Co.
© 2026 REIN, Inc. Information Deemed Reliable But Not Guaranteed. The listings data displayed on this medium comes in part from the Real Estate Information Network, Inc. (REIN) and has been authorized by participating listing Broker Members of REIN for display. REIN's listings are based upon data submitted by its Broker Members, and REIN therefore makes no representation or warranty regarding the accuracy of the data. All users of REIN's listings database should confirm the accuracy of the listing information directly with the listing agent. © 2026 REIN. REIN's listings data and information is protected under federal copyright laws. Federal law prohibits, among other acts, the unauthorized copying or alteration of, or preparation of derivative works from, all or any part of copyrighted materials, including certain compilations of data and information. COPYRIGHT VIOLATORS MAY BE SUBJECT TO SEVERE FINES AND PENALTIES UNDER FEDERAL LAW. REIN updates its listings on a daily basis. Data last updated: . This application does not include information on all of the properties available for sale at this time.