1752 Schooner Strait Court, South Central 1 Virginia Beach, VA 23453
- $545,000
- 4
- BD
- 2.1
- BA
- 2,277
- SqFt




- List Price
- $545,000
- Status
- UNDER CONTRACT
- MLS#
- 10639083
- Year Built
- 2006
- Style
- Transitional
- Bedrooms
- 4
- Bathrooms
- 2.1
- Full-baths
- 2
- Half-baths
- 1
- Living Area
- 2,277
- Acres
- 0.12
- County
- Virginia Beach VA
- City
- South Central 1 Virginia Beach
- Subdivision
- All Others Area 45
Property Description
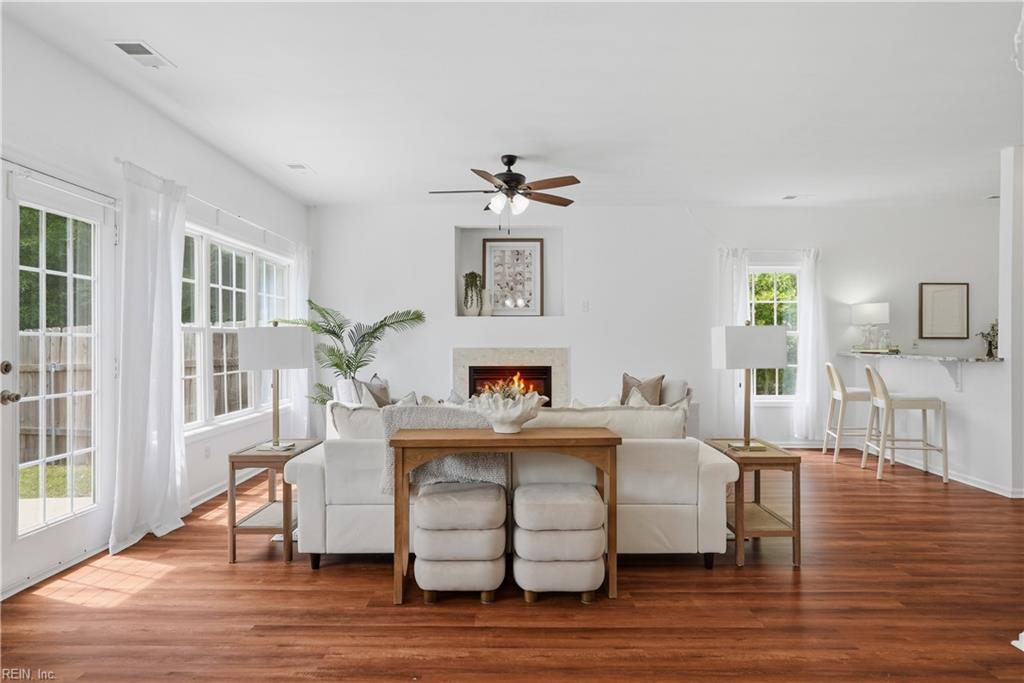
Welcome to this beautiful brick-front home that perfectly balances classic elegance with modern functionality. Boasting impressive curb appeal, a spacious driveway, and an attached 2-car garage, this property makes a stunning first impression from the moment you arrive. Step inside to a bright, welcoming foyer featuring gorgeous wood-look flooring that flows seamlessly throughout the main level. The thoughtful layout includes a conveniently located powder room right off the entryway, keeping your private spaces upstairs separate from guests. At the heart of the home is a spectacular chef's kitchen designed to inspire. It features crisp white cabinetry, premium stone countertops, an expansive center island with seating, stainless steel appliances, and a bright dining area framed by large windows looking out to the yard. The kitchen opens into a sprawling living room, creating the ultimate open-concept gathering space. Bathed in natural light, this family room features a cozy fireplace layout suitable for relaxing evenings. Nearby, a dedicated wet bar area with matching stone countertops and a prep sink ensures you are always ready to entertain in style. Head upstairs to find a beautifully maintained landing with a built-in linen closet. This home offers 4 generous bedrooms and 2.5 baths, supported by 2 zoned HVAC units, ensuring perfect temperature control and energy efficiency on both floors year-round. The primary suite is a magnificent private sanctuary. It showcases elegant tray ceilings, bright windows, and two large walk-in closets. The attached spa-like ensuite bath is an absolute dream, complete with a massive double vanity, bright lighting, a walk-in shower, and a deep corner soaking jetted tub. Completely turnkey and move-in ready, this home is an absolute must-see!
/u.realgeeks.media/varealty/Logo_1-min.png)
Additional Information
- Heating
- Nat Gas
- Cooling
- Central Air
- Appliances
- 220 V Elec, Dishwasher, Disposal, Dryer Hookup, Microwave, Elec Range, Refrigerator, Washer Hookup
- Fireplaces
- 1
- Roof
- Asphalt Shingle
- Floors
- Ceramic, Laminate/LVP, Wood
- Pool Description
- No Pool
- Exterior
- Brick, Vinyl
- Waterfront Description
- Not Waterfront
- Sewer
- City/County
- Parking Description
- Garage Att 2 Car, Off Street, Driveway Spc
- Elementary School
- Landstown Elementary
- Middle School
- Landstown Middle
- High School
- Landstown
- Contingency Exists
- Non Contingent
- Days on Market
- 34
Mortgage Calculator
Listing courtesy of EXP Realty LLC.
© 2026 REIN, Inc. Information Deemed Reliable But Not Guaranteed. The listings data displayed on this medium comes in part from the Real Estate Information Network, Inc. (REIN) and has been authorized by participating listing Broker Members of REIN for display. REIN's listings are based upon data submitted by its Broker Members, and REIN therefore makes no representation or warranty regarding the accuracy of the data. All users of REIN's listings database should confirm the accuracy of the listing information directly with the listing agent. © 2026 REIN. REIN's listings data and information is protected under federal copyright laws. Federal law prohibits, among other acts, the unauthorized copying or alteration of, or preparation of derivative works from, all or any part of copyrighted materials, including certain compilations of data and information. COPYRIGHT VIOLATORS MAY BE SUBJECT TO SEVERE FINES AND PENALTIES UNDER FEDERAL LAW. REIN updates its listings on a daily basis. Data last updated: . This application does not include information on all of the properties available for sale at this time.