402 Alderwood Drive, City of Williamsburg, VA 23185
- $535,000
- 3
- BD
- 2.1
- BA
- 2,631
- SqFt




- List Price
- $535,000
- Status
- UNDER CONTRACT
- MLS#
- 10641007
- Contingencies
- Home/EIFS Insp. Con., POA/Condo
- Year Built
- 1995
- Style
- Transitional
- Bedrooms
- 3
- Bathrooms
- 2.1
- Full-baths
- 2
- Half-baths
- 1
- Living Area
- 2,631
- Acres
- 0.29
- County
- Williamsburg VA
- City
- City of Williamsburg
- Subdivision
- Piney Creek Estates
Property Description
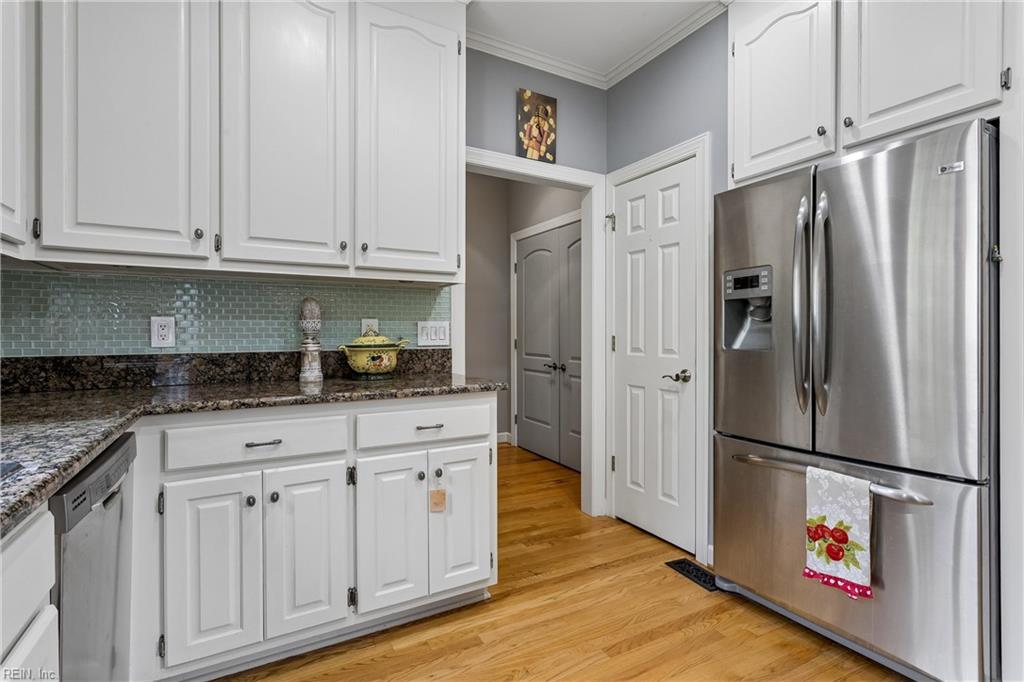
This stunning Joel Sheperd classic home offers a highly desirable open floor plan that seamlessly blends living, dining, and kitchen spaces, making it ideal for modern living and entertaining. The heart of the home is the spacious family room featuring dramatic vaulted ceilings, a cozy gas fireplace centered on the back wall, and an abundance of windows framing beautiful backyard views. The chef-friendly kitchen is thoughtfully designed with ample cabinetry, generous countertop space, granite countertops, and stainless steel appliances. It flows directly into the family room and includes a convenient breakfast bar plus an eat-in kitchen large enough for a full size dining room table. Just steps away, the expansive screened porch provides the ultimate outdoor living space everyone dreams of. Convenience and luxury continue with the first-floor master suite, complete with a large walk-in closet and a spa-like master bath featuring a garden tub and separate walk-in shower. Upstairs you’ll find three generously sized additional bedrooms, each with oversized closets, plus a full hall bath. This move in ready home also boasts oak hardwood floors on the main level, Pergo flooring in the master suite, chair rail and crown molding, and it's wired for a whole-house generator. Enjoy a covered gutter system, and a well-maintained yard with a charming front porch. Loaded with today’s most-wanted features, this open floor plan home with first floor master and screened porch delivers classic craftsmanship and modern upgrades. Some photos have been digitally staged for your convenience.
/u.realgeeks.media/varealty/Logo_1-min.png)
Additional Information
- Interior Features
- Cathedral Ceiling, Fireplace Gas-natural, Primary Sink-Double, Scuttle Access, Walk-In Closet, Window Treatments
- Heating
- Nat Gas
- Cooling
- Central Air
- Appliances
- Dishwasher, Disposal, Dryer Hookup, Microwave, Elec Range, Washer Hookup
- Fireplaces
- 1
- Roof
- Asphalt Shingle
- Floors
- Carpet, Wood
- Pool Description
- No Pool
- Exterior
- Brick, Vinyl
- Waterfront Description
- Not Waterfront
- Sewer
- City/County
- Parking Description
- Garage Att 2 Car
- Elementary School
- Matthew Whaley Elementary
- Middle School
- Berkeley Middle
- High School
- Warhill
- Contingencies
- Home/EIFS Insp. Con., POA/Condo
- Contingency Exists
- Contingent
- Days on Market
- 10
- Monthly HOA/POA Fee
- 37
Mortgage Calculator
Listing courtesy of Shaheen Ruth Martin & Fonville.
© 2026 REIN, Inc. Information Deemed Reliable But Not Guaranteed. The listings data displayed on this medium comes in part from the Real Estate Information Network, Inc. (REIN) and has been authorized by participating listing Broker Members of REIN for display. REIN's listings are based upon data submitted by its Broker Members, and REIN therefore makes no representation or warranty regarding the accuracy of the data. All users of REIN's listings database should confirm the accuracy of the listing information directly with the listing agent. © 2026 REIN. REIN's listings data and information is protected under federal copyright laws. Federal law prohibits, among other acts, the unauthorized copying or alteration of, or preparation of derivative works from, all or any part of copyrighted materials, including certain compilations of data and information. COPYRIGHT VIOLATORS MAY BE SUBJECT TO SEVERE FINES AND PENALTIES UNDER FEDERAL LAW. REIN updates its listings on a daily basis. Data last updated: . This application does not include information on all of the properties available for sale at this time.