117 Beaton Drive, Central Portsmouth, VA 23701
- $232,500
- 3
- BD
- 1
- BA
- 984
- SqFt




- List Price
- $232,500
- Status
- UNDER CONTRACT
- MLS#
- 10641317
- Contingencies
- Home/EIFS Insp. Con.
- Year Built
- 1940
- Style
- Ranch
- Bedrooms
- 3
- Bathrooms
- 1
- Full-baths
- 1
- Living Area
- 984
- Acres
- 0.37
- County
- Portsmouth VA
- City
- Central Portsmouth
- Subdivision
- Simonsdale
Property Description
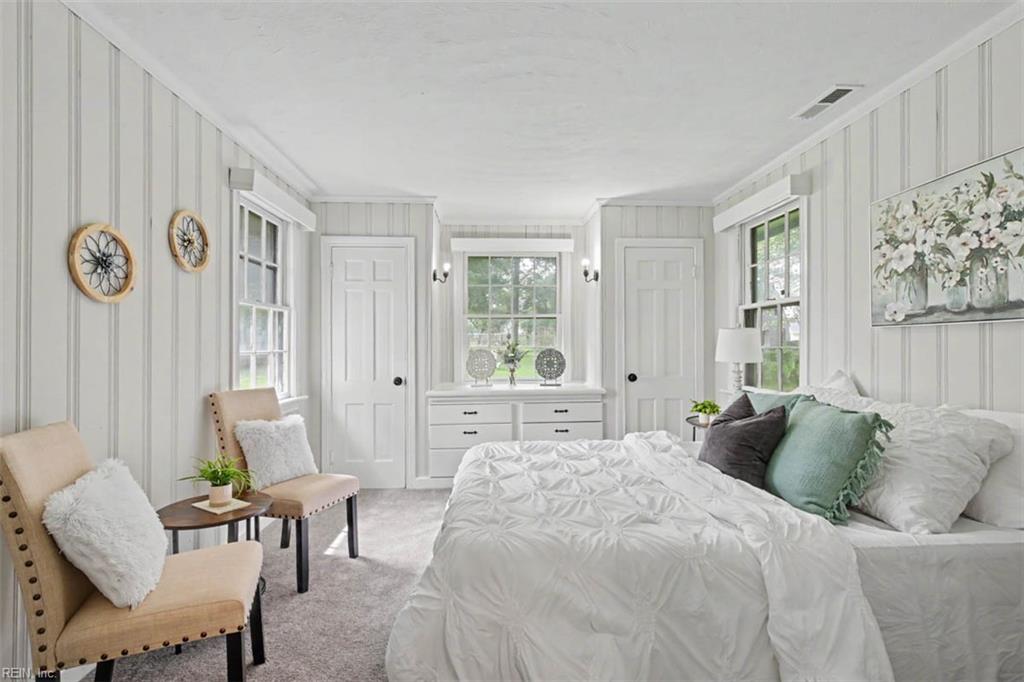
Whether you're a first time buyer or looking to downsize, this charming ranch offers the perfect blend of comfort, updates, and value. Fresh paint and new flooring throughout, this move-in ready home welcomes you from the moment you step inside. Brand new front and back doors, and major updates within the last 5 years include the roof, HVAC and water heater. The cozy kitchen includes a brand new pantry cabinet for extra storage. A delightful mudroom can be used as a drop zone, craft room, pet area, or even a study area. Outside you'll find a huge fenced backyard with plenty of room for entertaining, gardening, pets, playtime or simply enjoying the outdoors. And don't forget the attached oversized one car garage!
/u.realgeeks.media/varealty/Logo_1-min.png)
Additional Information
- Heating
- Heat Pump, Nat Gas
- Cooling
- Central Air, Heat Pump
- Appliances
- Dryer, Microwave, Elec Range, Refrigerator, Washer
- Roof
- Asphalt Shingle
- Floors
- Carpet, Laminate/LVP
- Pool Description
- No Pool
- Exterior
- Shingle
- Waterfront Description
- Not Waterfront
- Sewer
- City/County
- Parking Description
- Garage Att 1 Car, Oversized Gar, Off Street, Driveway Spc
- Elementary School
- Simonsdale Elementary
- Middle School
- William E. Waters Middle
- High School
- Manor High
- Contingencies
- Home/EIFS Insp. Con.
- Contingency Exists
- Contingent
- Days on Market
- 15
Mortgage Calculator
Listing courtesy of Swell Realty Co.
© 2026 REIN, Inc. Information Deemed Reliable But Not Guaranteed. The listings data displayed on this medium comes in part from the Real Estate Information Network, Inc. (REIN) and has been authorized by participating listing Broker Members of REIN for display. REIN's listings are based upon data submitted by its Broker Members, and REIN therefore makes no representation or warranty regarding the accuracy of the data. All users of REIN's listings database should confirm the accuracy of the listing information directly with the listing agent. © 2026 REIN. REIN's listings data and information is protected under federal copyright laws. Federal law prohibits, among other acts, the unauthorized copying or alteration of, or preparation of derivative works from, all or any part of copyrighted materials, including certain compilations of data and information. COPYRIGHT VIOLATORS MAY BE SUBJECT TO SEVERE FINES AND PENALTIES UNDER FEDERAL LAW. REIN updates its listings on a daily basis. Data last updated: . This application does not include information on all of the properties available for sale at this time.