9554 12th Bay Street, North Norfolk, VA 23518
- $335,000
- 2
- BD
- 1
- BA
- 1,077
- SqFt




- List Price
- $335,000
- Status
- UNDER CONTRACT
- MLS#
- 10641738
- Year Built
- 1950
- Style
- Cape Cod, Ranch
- Bedrooms
- 2
- Bathrooms
- 1
- Full-baths
- 1
- Living Area
- 1,077
- County
- Norfolk VA
- City
- North Norfolk
- Subdivision
- Ocean View East
Property Description
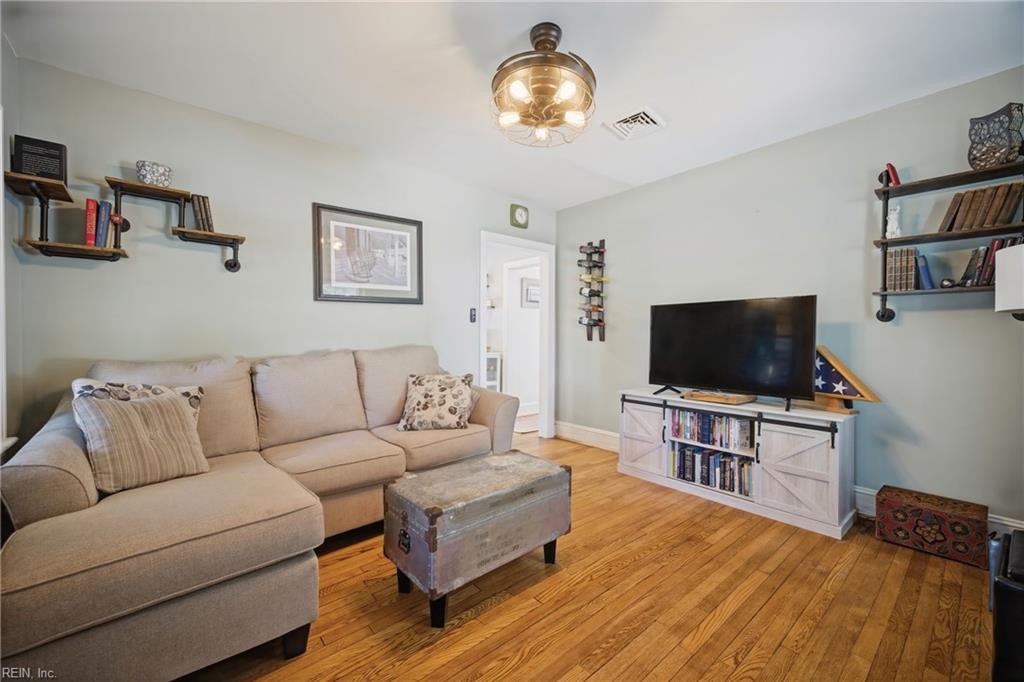
Less than 2 blocks from the sand at Ocean View, this charming one-level Cape Cod style home offers the beach lifestyle you’ve dreamed about. Beautifully and thoughtfully updated from 2019 to the present, this home features a new roof, solar panels, a stunning redesigned kitchen with white shaker cabinets, a gas range and sleek black granite plus a renovated full bath. A new gas furnace and AC were installed in 2023. The spacious backyard is made for relaxing and entertaining, complete with a water feature/koi pond and a large double shed with electricity—one side ideal for a workshop and the other expands your living area as a fun retreat furnished with a bar and TV. Covered porches on the back of the home and front of the shed offer shade on sunny days. With a tankless hot water heater, replacement windows, easy-care vinyl siding, composite decking, new light fixtures, and classic wood floors, this low-maintenance home is truly move-in ready. Don’t miss this amazing 1st or last home!
/u.realgeeks.media/varealty/Logo_1-min.png)
Additional Information
- Interior Features
- Window Treatments
- Heating
- Nat Gas
- Cooling
- Central Air
- Appliances
- Dryer, Microwave, Gas Range, Refrigerator, Washer
- Roof
- Asphalt Shingle
- Floors
- Ceramic, Laminate/LVP, Wood
- Pool Description
- No Pool
- Exterior Features
- Deck
- Exterior
- Vinyl
- Waterfront Description
- Not Waterfront
- Sewer
- City/County
- Parking Description
- Driveway Spc, Street
- Elementary School
- Little Creek Elementary
- Middle School
- Azalea Gardens Middle
- High School
- Lake Taylor
- Contingency Exists
- Non Contingent
- Days on Market
- 25
Mortgage Calculator
Listing courtesy of Howard Hanna Real Estate Svcs..
© 2026 REIN, Inc. Information Deemed Reliable But Not Guaranteed. The listings data displayed on this medium comes in part from the Real Estate Information Network, Inc. (REIN) and has been authorized by participating listing Broker Members of REIN for display. REIN's listings are based upon data submitted by its Broker Members, and REIN therefore makes no representation or warranty regarding the accuracy of the data. All users of REIN's listings database should confirm the accuracy of the listing information directly with the listing agent. © 2026 REIN. REIN's listings data and information is protected under federal copyright laws. Federal law prohibits, among other acts, the unauthorized copying or alteration of, or preparation of derivative works from, all or any part of copyrighted materials, including certain compilations of data and information. COPYRIGHT VIOLATORS MAY BE SUBJECT TO SEVERE FINES AND PENALTIES UNDER FEDERAL LAW. REIN updates its listings on a daily basis. Data last updated: . This application does not include information on all of the properties available for sale at this time.