1014 Ashworth Way, Northeast Suffolk, VA 23435
- $401,379
- 3
- BD
- 3
- BA
- 2,015
- SqFt




- List Price
- $401,379
- Status
- UNDER CONTRACT
- MLS#
- 10641845
- Contingencies
- Call Listing Agent
- New Construction
- Yes
- Year Built
- 2025
- Style
- Craftsman, Transitional
- Bedrooms
- 3
- Bathrooms
- 3
- Full-baths
- 3
- Living Area
- 2,015
- County
- Suffolk VA
- City
- Northeast Suffolk
- Subdivision
- Legacy At Burbage Lake
Property Description
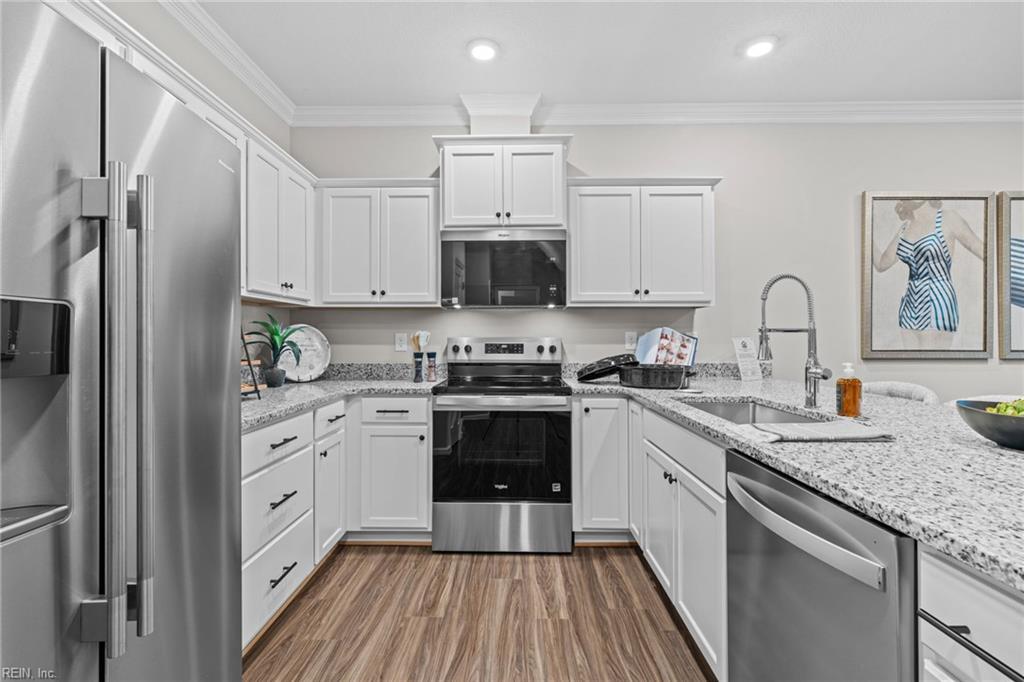
*Legacy at Burbage Spring Sales Event - Use $50k towards - upgrades - closing costs - rate buy downs - Ask Listing Agent for Details* This Kestrel Home can be ready for you in 45-60 days- depending on selections! The open-concept main level connects seamlessly featuring a stunning kitchen that flows with the dining and living area creating a warm and inviting space designed for hosting or quiet moments. A first-floor bedroom suite offers comfort and ease, while the private upstairs retreat with a loft gives you the flexibility to create your perfect space. A third ensuite bedroom ensures that guests or family always feel at home. Step onto your private patio, breathe in the fresh air, and imagine yourself relaxing. Located in Legacy at Burbage Lake, a 55+ community provides a maintenancefree lifestyle with resort-style amenities. Visit today and experience it for yourself!
/u.realgeeks.media/varealty/Logo_1-min.png)
Additional Information
- Interior Features
- Walk-In Closet
- Heating
- Electric, Heat Pump, Programmable Thermostat
- Cooling
- Central Air, Heat Pump
- Appliances
- Dishwasher, Disposal, Dryer Hookup, Energy Star Appliance(s), Microwave, Range, Washer Hookup
- Roof
- Asphalt Shingle
- Floors
- Carpet, Laminate/LVP
- Pool Description
- No Pool
- Exterior Features
- Patio
- Exterior
- Stone, Vinyl
- Waterfront Description
- Not Waterfront
- Sewer
- City/County
- Parking Description
- Assigned/Reserved
- Elementary School
- Northern Shores Elementary
- Middle School
- Col. Fred Cherry Middle
- High School
- Nansemond River
- 55+ Community
- Yes
- Amenities
- Clubhouse, Elevator, Exercise Rm, Ground Maint, Other, Pool, Trash Pickup
- Contingencies
- Call Listing Agent
- Contingency Exists
- Contingent
- Days on Market
- 4
- Monthly HOA/POA Fee
- 255
Mortgage Calculator
Listing courtesy of Pointe East Realty LLC.
© 2026 REIN, Inc. Information Deemed Reliable But Not Guaranteed. The listings data displayed on this medium comes in part from the Real Estate Information Network, Inc. (REIN) and has been authorized by participating listing Broker Members of REIN for display. REIN's listings are based upon data submitted by its Broker Members, and REIN therefore makes no representation or warranty regarding the accuracy of the data. All users of REIN's listings database should confirm the accuracy of the listing information directly with the listing agent. © 2026 REIN. REIN's listings data and information is protected under federal copyright laws. Federal law prohibits, among other acts, the unauthorized copying or alteration of, or preparation of derivative works from, all or any part of copyrighted materials, including certain compilations of data and information. COPYRIGHT VIOLATORS MAY BE SUBJECT TO SEVERE FINES AND PENALTIES UNDER FEDERAL LAW. REIN updates its listings on a daily basis. Data last updated: . This application does not include information on all of the properties available for sale at this time.