3126 N Stonebridge Drive, East Norfolk, VA 23504
- $535,000
- 6
- BD
- 3
- BA
- 3,492
- SqFt






- List Price
- $535,000
- Status
- UNDER CONTRACT
- MLS#
- 10642469
- Year Built
- 2003
- Style
- Contemp, Traditional
- Bedrooms
- 6
- Bathrooms
- 3
- Full-baths
- 3
- Living Area
- 3,492
- Acres
- 0.51
- County
- Norfolk VA
- City
- East Norfolk
- Subdivision
- Stonebridge Crossing
- Neighborhood
- Stonebridge Crossing
Property Description
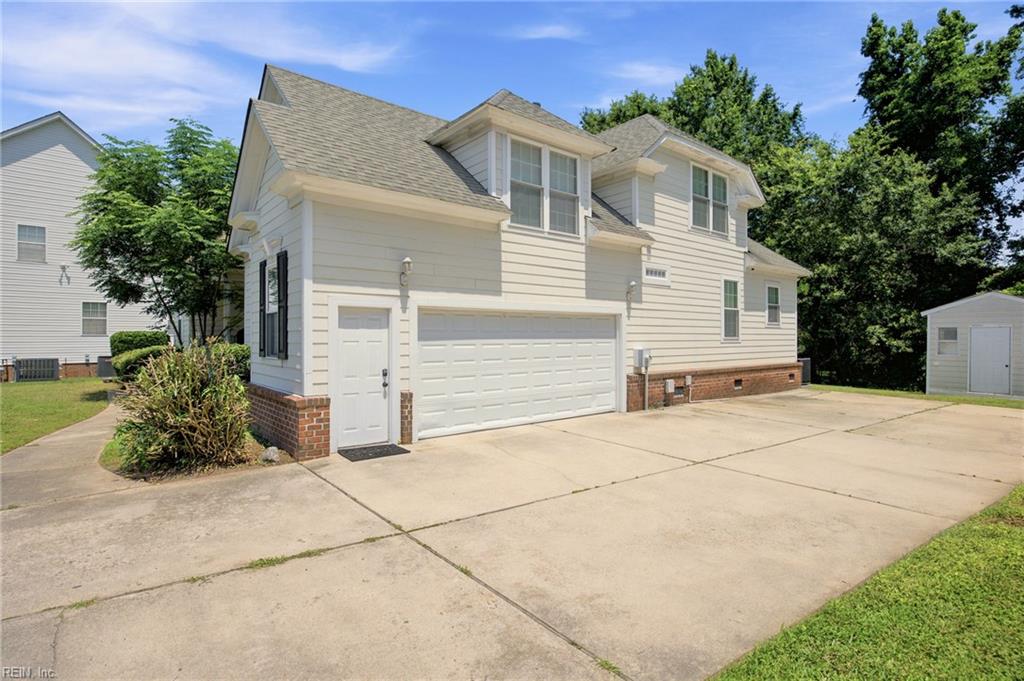
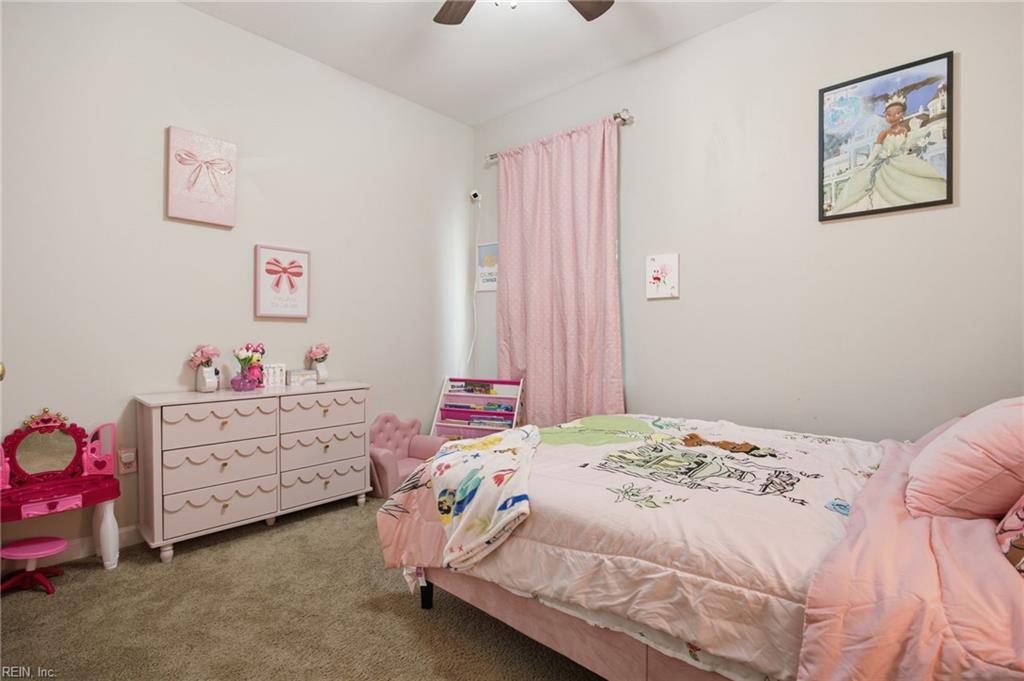
Welcome home to this spacious custom-built home in the established Stonebridge Crossing neighborhood! Offering 5 bedrooms, 3 full bathrooms, plus a large bonus room that can easily serve as a 6th bedroom, game room, or flex space, this home provides plenty of room to fit your needs. The well-designed floor plan features both a primary suite and guest bedroom on the first floor, a spacious eat-in kitchen with abundant cabinet and counter space overlooking the family room with a gas fireplace, and a traditional dining room. The primary suite includes its own gas fireplace, a large walk-in closet, double vanity, separate shower, and a jetted garden tub. All secondary bedrooms offer generous closet space. Enjoy the screened porch and wood deck overlooking the backyard, along with a 2-car attached garage and additional driveway parking. Conveniently located just minutes from schools, shopping, restaurants, public transportation, major interstates, and Norfolk Naval Station. Incentives may be available through preferred partners. Contact listing agent for details and eligibility. Sold "as is". Seller to offer no repairs.
/u.realgeeks.media/varealty/Logo_1-min.png)
Additional Information
- Interior Features
- Bar, Fireplace Gas-natural, Primary BR FP, Pull Down Attic Stairs, Scuttle Access, Walk-In Closet, Window Treatments
- Heating
- Electric, Nat Gas, Zoned
- Cooling
- Central Air, Zoned
- Appliances
- Dishwasher, Dryer, Dryer Hookup, Microwave, Elec Range, Refrigerator, Washer, Washer Hookup
- Fireplaces
- 2
- Roof
- Asphalt Shingle
- Floors
- Carpet, Laminate/LVP
- Pool Description
- No Pool
- Exterior Features
- Deck
- Exterior
- Fiber Cement
- Waterfront Description
- Not Waterfront
- Sewer
- City/County
- Parking Description
- Garage Att 2 Car, Multi Car, Driveway Spc
- Elementary School
- Chesterfield Academy
- Middle School
- Ruffner Middle
- High School
- Lake Taylor
- Contingency Exists
- Non Contingent
- Days on Market
- 4
Mortgage Calculator
Listing courtesy of Keller Williams Realty Twn Ctr.
© 2026 REIN, Inc. Information Deemed Reliable But Not Guaranteed. The listings data displayed on this medium comes in part from the Real Estate Information Network, Inc. (REIN) and has been authorized by participating listing Broker Members of REIN for display. REIN's listings are based upon data submitted by its Broker Members, and REIN therefore makes no representation or warranty regarding the accuracy of the data. All users of REIN's listings database should confirm the accuracy of the listing information directly with the listing agent. © 2026 REIN. REIN's listings data and information is protected under federal copyright laws. Federal law prohibits, among other acts, the unauthorized copying or alteration of, or preparation of derivative works from, all or any part of copyrighted materials, including certain compilations of data and information. COPYRIGHT VIOLATORS MAY BE SUBJECT TO SEVERE FINES AND PENALTIES UNDER FEDERAL LAW. REIN updates its listings on a daily basis. Data last updated: . This application does not include information on all of the properties available for sale at this time.