265 Goldenstar Lane, Central Portsmouth, VA 23701
- $255,000
- 3
- BD
- 2.1
- BA
- 1,280
- SqFt




- List Price
- $255,000
- Status
- UNDER CONTRACT
- MLS#
- 10644190
- Contingencies
- Home/EIFS Insp. Con.
- Year Built
- 2022
- Style
- Townhouse
- Bedrooms
- 3
- Bathrooms
- 2.1
- Full-baths
- 2
- Half-baths
- 1
- Living Area
- 1,280
- Acres
- 0.11
- County
- Portsmouth VA
- City
- Central Portsmouth
- Subdivision
- New Port
- Neighborhood
- New Port Towns
Property Description
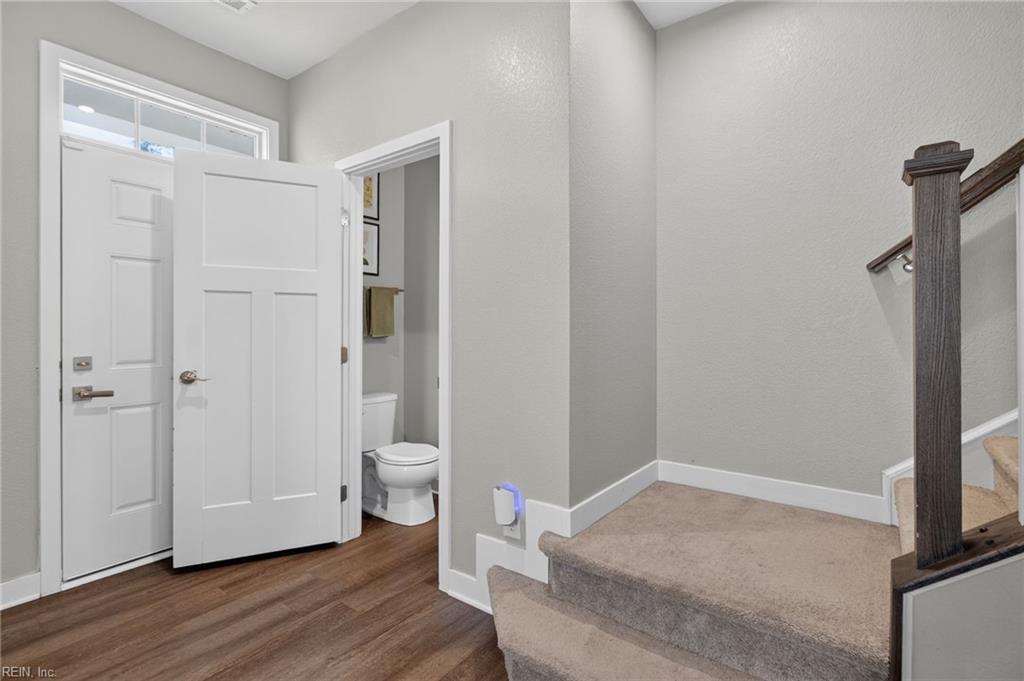
Welcome to this beautifully maintained end unit townhome in the sought-after New Port community! Built in 2020, this move-in ready home offers peace of mind with newer construction, including the roof, HVAC system, windows, and water heater. The bright, open-concept floor plan great for both everyday living and entertaining, featuring a spacious kitchen with a center island, abundant cabinetry, and seamless flow into the living and dining areas. Upstairs, the spacious primary suite boasts an elegant tray ceiling, a large walk-in closet, and a private ensuite bath with double vanities. Two additional bedrooms and a full bath provide plenty of room for family, guests, or a home office. Enjoy the convenience of an all-electric home with no gas bill, ample rear driveway parking, and low-maintenance living. The HOA includes high-speed internet, cable television, home phone service, exterior lawn maintenance, access to the clubhouse, fitness center, community pool with waterslide, multiple playgrounds, and picnic areas with charcoal grills and shaded seating. Conveniently located near shopping, dining, military bases, major highways, and everything the Southside has to offer, this home truly combines comfort, convenience, and exceptional value. Schedule your private showing today!
/u.realgeeks.media/varealty/Logo_1-min.png)
Additional Information
- Interior Features
- Scuttle Access, Walk-In Closet
- Heating
- Electric, Heat Pump
- Cooling
- Central Air
- Appliances
- Dishwasher, Dryer Hookup, Microwave, Elec Range, Refrigerator, Washer Hookup
- Roof
- Asphalt Shingle
- Floors
- Carpet, Laminate/LVP
- Pool Description
- No Pool
- Exterior
- Brick, Vinyl
- Waterfront Description
- Not Waterfront
- Sewer
- City/County
- Parking Description
- 2 Space, Off Street, Driveway Spc
- Elementary School
- Victory Elementary
- Middle School
- Cradock Middle
- High School
- Manor High
- Amenities
- Cable, Clubhouse, Exercise Rm, Ground Maint, Playgrounds, Pool
- Contingencies
- Home/EIFS Insp. Con.
- Contingency Exists
- Contingent
- Days on Market
- 8
- Monthly HOA/POA Fee
- 360
Mortgage Calculator
Listing courtesy of Own Real Estate LLC.
© 2026 REIN, Inc. Information Deemed Reliable But Not Guaranteed. The listings data displayed on this medium comes in part from the Real Estate Information Network, Inc. (REIN) and has been authorized by participating listing Broker Members of REIN for display. REIN's listings are based upon data submitted by its Broker Members, and REIN therefore makes no representation or warranty regarding the accuracy of the data. All users of REIN's listings database should confirm the accuracy of the listing information directly with the listing agent. © 2026 REIN. REIN's listings data and information is protected under federal copyright laws. Federal law prohibits, among other acts, the unauthorized copying or alteration of, or preparation of derivative works from, all or any part of copyrighted materials, including certain compilations of data and information. COPYRIGHT VIOLATORS MAY BE SUBJECT TO SEVERE FINES AND PENALTIES UNDER FEDERAL LAW. REIN updates its listings on a daily basis. Data last updated: . This application does not include information on all of the properties available for sale at this time.