4026 Scotfield Drive, West Chesapeake, VA 23321
- $650,000
- 6
- BD
- 3
- BA
- 3,188
- SqFt




- List Price
- $650,000
- Status
- UNDER CONTRACT
- MLS#
- 10644555
- Year Built
- 2021
- Style
- Transitional
- Bedrooms
- 6
- Bathrooms
- 3
- Full-baths
- 3
- Living Area
- 3,188
- County
- Chesapeake VA
- City
- West Chesapeake
- Subdivision
- Scotfield
- Neighborhood
- Scotfield
Property Description
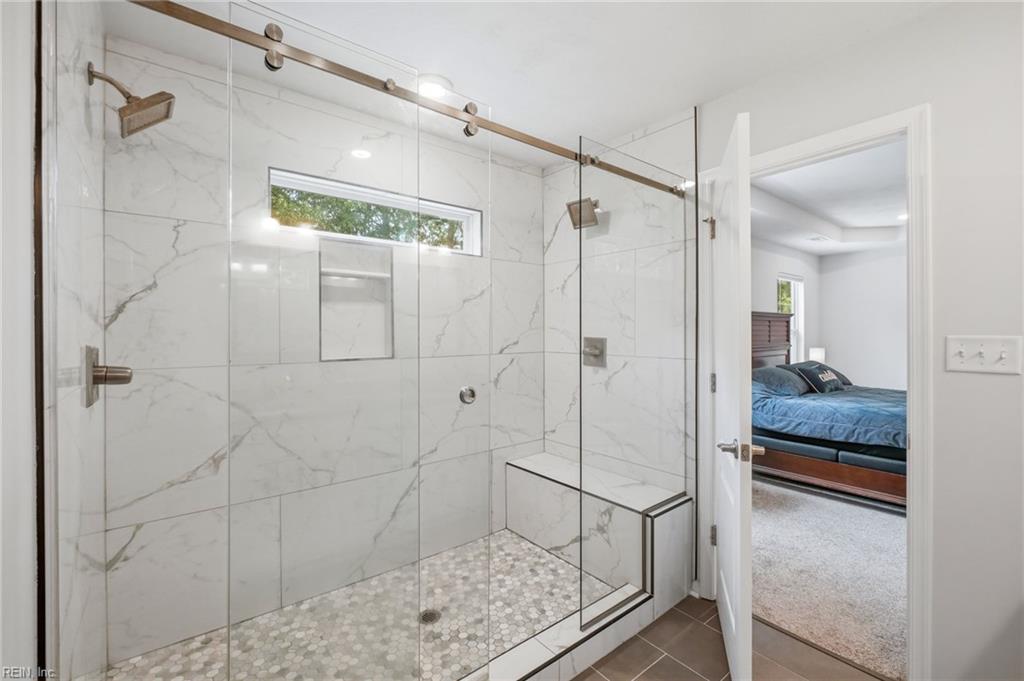
Only 4 yrs young, this thoughtfully designed home offers exceptional space, flexibility, and stylish finishes throughout. The versatile first-floor room with access to a full hall bath is ideal for a guest room, office, or playroom. The open-concept kitchen is beautifully appointed with quartz countertops, s/s appliances, a large island and generous prep space, flowing seamlessly into the main living areas. Upstairs, the spacious primary suite is a true retreat featuring a spa-inspired bath w/an oversized shower & two showerheads & a large walk-in closet. Total of 6 bedrooms provide endless possibilities for today's lifestyle & multi-generational living. Step outside to your private backyard oasis complete with an in-ground swimming pool, built-in hot tub, and plenty of room for relaxing or entertaining. Other highlights include an EV charger and modern construction, offering the peace of mind that comes with a newer home.
/u.realgeeks.media/varealty/Logo_1-min.png)
Additional Information
- Interior Features
- Dual Entry Bath (Br & Hall), Fireplace Gas-natural, Primary Sink-Double, Scuttle Access, Walk-In Closet
- Heating
- Nat Gas, Zoned
- Cooling
- Central Air, Zoned
- Appliances
- Dishwasher, Disposal, Dryer, Dryer Hookup, Microwave, Gas Range, Refrigerator, Washer, Washer Hookup
- Fireplaces
- 1
- Roof
- Asphalt Shingle
- Floors
- Carpet, Ceramic, Laminate/LVP
- Pool Description
- In Ground Pool
- Exterior Features
- Patio
- Exterior
- Vinyl
- Waterfront Description
- Not Waterfront
- Sewer
- City/County
- Parking Description
- Garage Att 2 Car, 4 Space
- Elementary School
- Edwin W. Chittum Elementary
- Middle School
- Jolliff Middle
- High School
- Western Branch
- Contingency Exists
- Non Contingent
- Days on Market
- 5
Mortgage Calculator
Listing courtesy of BHHS RW Towne Realty.
© 2026 REIN, Inc. Information Deemed Reliable But Not Guaranteed. The listings data displayed on this medium comes in part from the Real Estate Information Network, Inc. (REIN) and has been authorized by participating listing Broker Members of REIN for display. REIN's listings are based upon data submitted by its Broker Members, and REIN therefore makes no representation or warranty regarding the accuracy of the data. All users of REIN's listings database should confirm the accuracy of the listing information directly with the listing agent. © 2026 REIN. REIN's listings data and information is protected under federal copyright laws. Federal law prohibits, among other acts, the unauthorized copying or alteration of, or preparation of derivative works from, all or any part of copyrighted materials, including certain compilations of data and information. COPYRIGHT VIOLATORS MAY BE SUBJECT TO SEVERE FINES AND PENALTIES UNDER FEDERAL LAW. REIN updates its listings on a daily basis. Data last updated: . This application does not include information on all of the properties available for sale at this time.