3316 Kindlewood Crescent, West Chesapeake, VA 23321
- $519,900
- 4
- BD
- 2.1
- BA
- 2,594
- SqFt





- List Price
- $519,900
- Status
- NEW LISTING
- MLS#
- 10646160
- Year Built
- 1968
- Style
- Traditional
- Bedrooms
- 4
- Bathrooms
- 2.1
- Full-baths
- 2
- Half-baths
- 1
- Living Area
- 2,594
- Acres
- 0.24
- County
- Chesapeake VA
- City
- West Chesapeake
- Subdivision
- Silverwood
- Neighborhood
- Western Branch
Property Description
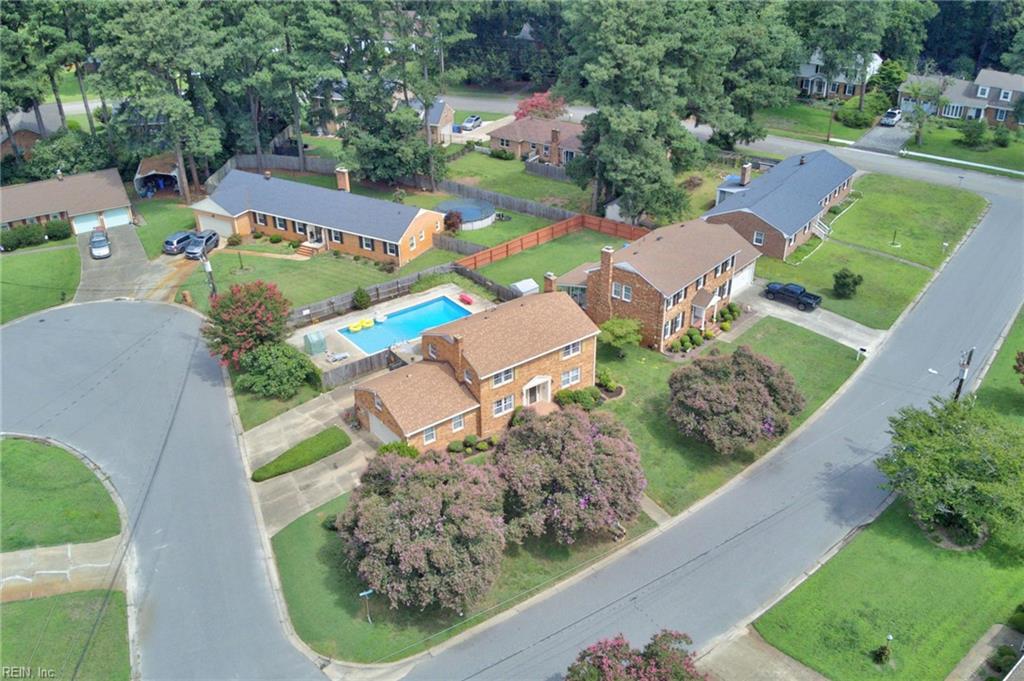
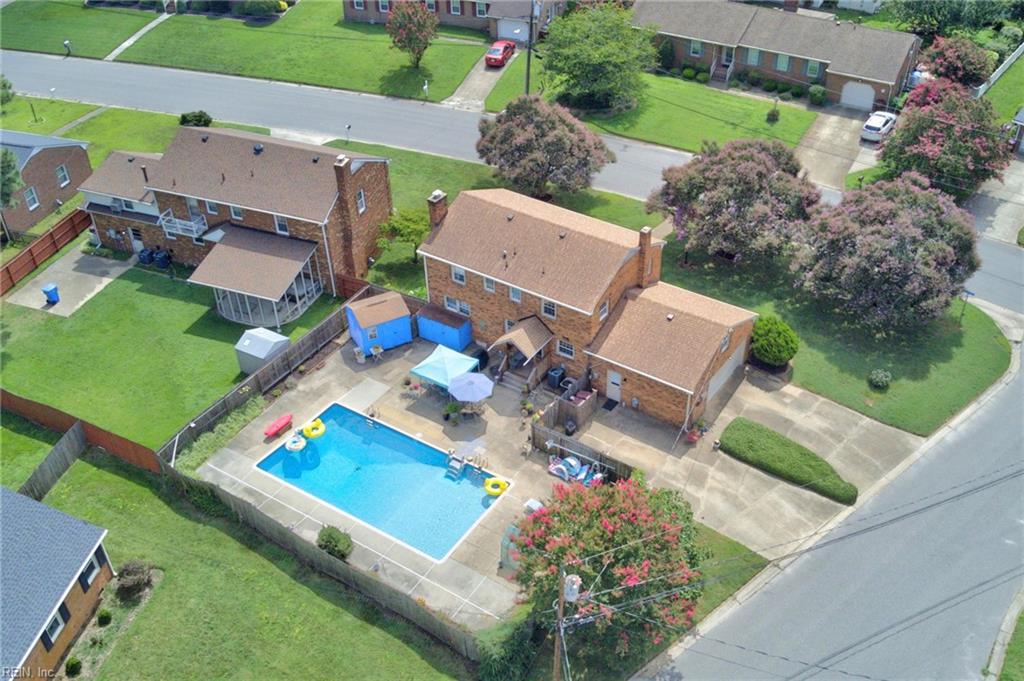
This charming brick colonial home is on a corner lot of a cul-de-sac in the desirable Silverwood development. The spacious 20x40 ft. pool boasts of a new liner in 2024, complemented by a brand-new back porch added three years ago and a freshly renovated front porch completed this summer. Inside, the updated kitchen shines with granite countertops, freshly painted cabinets (including upper cabinets repainted this summer), a new sink, and modern cabinet pulls. Beautiful hardwood floors grace the front half of the downstairs (recently refinished) and all of the upstairs, creating a warm and inviting atmosphere. Western Branch High School, middle school, and elementary school all located within the development, along with festive community events like the annual Holiday parade with firetruck and spring egg hunt. Restaurants, shopping all nearby and just a quick trip to downtown Norfolk, this home offers the ideal blend of comfort, updates, and community charm.
/u.realgeeks.media/varealty/Logo_1-min.png)
Additional Information
- Interior Features
- Fireplace Wood
- Heating
- Electric, Heat Pump
- Cooling
- Central Air
- Appliances
- Dishwasher, Disposal, Dryer, Microwave, Range, Refrigerator, Washer
- Fireplaces
- 1
- Roof
- Asphalt Shingle
- Floors
- Carpet, Ceramic, Wood
- Pool Description
- In Ground Pool
- Exterior Features
- Corner, Patio
- Exterior
- Brick
- Waterfront Description
- Not Waterfront
- Sewer
- City/County
- Parking Description
- 3 Space, Off Street, Street
- Elementary School
- Western Branch Primary
- Middle School
- Western Branch Middle
- High School
- Western Branch
- Contingency Exists
- Non Contingent
Mortgage Calculator
Listing courtesy of BHHS RW Towne Realty.
© 2026 REIN, Inc. Information Deemed Reliable But Not Guaranteed. The listings data displayed on this medium comes in part from the Real Estate Information Network, Inc. (REIN) and has been authorized by participating listing Broker Members of REIN for display. REIN's listings are based upon data submitted by its Broker Members, and REIN therefore makes no representation or warranty regarding the accuracy of the data. All users of REIN's listings database should confirm the accuracy of the listing information directly with the listing agent. © 2026 REIN. REIN's listings data and information is protected under federal copyright laws. Federal law prohibits, among other acts, the unauthorized copying or alteration of, or preparation of derivative works from, all or any part of copyrighted materials, including certain compilations of data and information. COPYRIGHT VIOLATORS MAY BE SUBJECT TO SEVERE FINES AND PENALTIES UNDER FEDERAL LAW. REIN updates its listings on a daily basis. Data last updated: . This application does not include information on all of the properties available for sale at this time.