409 Tranquility Trace, South Chesapeake, VA 23320
- $665,000
- 4
- BD
- 3
- BA
- 2,548
- SqFt




- List Price
- $665,000
- Status
- ACTIVE
- MLS#
- 10646600
- Contingencies
- 1st Right of Refusal, POA/Condo
- Year Built
- 2016
- Style
- Craftsman, Transitional
- Bedrooms
- 4
- Bathrooms
- 3
- Full-baths
- 3
- Living Area
- 2,548
- Acres
- 0.44
- County
- Chesapeake VA
- City
- South Chesapeake
- Subdivision
- The Preserve
- Neighborhood
- The Preserve
Property Description
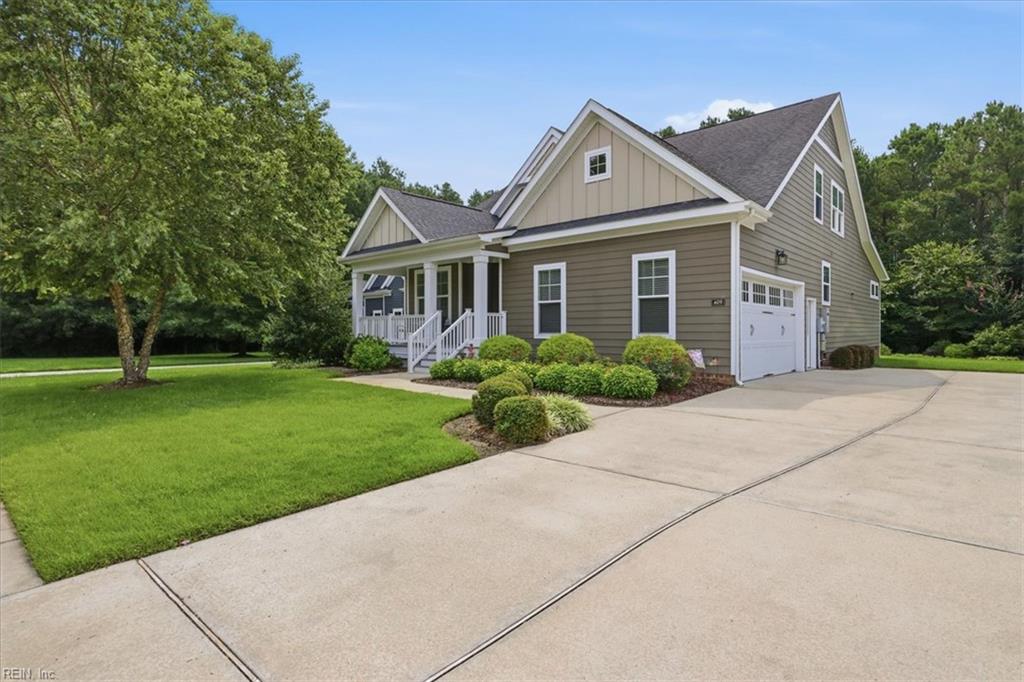
LUXURY COASTAL RESORT STYLE RIVER FRONT COMMUNITY! Welden Field & Rowe Custom Home on a Premium .44-acre lot backs to Nature Preserve. Resort like lifestyle w/ waterfront Gazebo, deep water access, Kayak launch, Clubhouse, Pool, Fitness Room, Green Space, Nature Preserve w/Trails. Welcome to this meticulously maintained Craftsman-style home w/ Southern Living front porch & thoughtfully designed luxurious light-filled floor plan. Chef's kitchen w/ expansive island, bar seating, range, tile back splash tile backsplash & SS appliances. Comfortable open living spaces that flow seamlessly throughout w/fireplace, high ceilings. Spacious downstairs owner's suite w/ Spa concept bathroom, tile floors, glass shower, over-sized Garden tub + custom walk-in closet + FF guest bedroom/Home Office w/ add storage. Outdoor oasis that backs to Nature Preserves w/ spacious covered porch, irrigation system, back up generation & MORE! Easy access to I-64, Edinburgh. WELCOME HOME!
/u.realgeeks.media/varealty/Logo_1-min.png)
Additional Information
- Interior Features
- Cathedral Ceiling, Fireplace Gas-natural, Walk-In Attic
- Heating
- Forced Hot Air, Nat Gas, Zoned
- Cooling
- Central Air, Zoned
- Appliances
- Dishwasher, Disposal, Dryer, Microwave, Elec Range, Refrigerator, Washer
- Fireplaces
- 1
- Roof
- Asphalt Shingle, Metal
- Floors
- Carpet, Ceramic, Wood
- View
- Wooded
- Pool Description
- No Pool
- Exterior Features
- Inground Sprinkler, Patio, Well, Wooded
- Exterior
- Brick, Fiber Cement
- Waterfront Description
- Not Waterfront
- Sewer
- City/County
- Parking Description
- Garage Det 2 Car, Multi Car, Driveway Spc
- Elementary School
- B.M. Williams Primary
- Middle School
- Crestwood Middle
- High School
- Oscar Smith
- Amenities
- Clubhouse, Dock, Exercise Rm, Ground Maint, Pool, Security
- Contingencies
- 1st Right of Refusal, POA/Condo
- Contingency Exists
- Contingent
- Days on Market
- 36
- Monthly HOA/POA Fee
- 89
Mortgage Calculator
Listing courtesy of Howard Hanna Real Estate Svcs..
© 2026 REIN, Inc. Information Deemed Reliable But Not Guaranteed. The listings data displayed on this medium comes in part from the Real Estate Information Network, Inc. (REIN) and has been authorized by participating listing Broker Members of REIN for display. REIN's listings are based upon data submitted by its Broker Members, and REIN therefore makes no representation or warranty regarding the accuracy of the data. All users of REIN's listings database should confirm the accuracy of the listing information directly with the listing agent. © 2026 REIN. REIN's listings data and information is protected under federal copyright laws. Federal law prohibits, among other acts, the unauthorized copying or alteration of, or preparation of derivative works from, all or any part of copyrighted materials, including certain compilations of data and information. COPYRIGHT VIOLATORS MAY BE SUBJECT TO SEVERE FINES AND PENALTIES UNDER FEDERAL LAW. REIN updates its listings on a daily basis. Data last updated: . This application does not include information on all of the properties available for sale at this time.