1040 Drumcastle Lane, South Chesapeake, VA 23323
- $950,000
- 5
- BD
- 3.2
- BA
- 4,253
- SqFt




- List Price
- $950,000
- Status
- UNDER CONTRACT
- MLS#
- 10649439
- Year Built
- 2007
- Style
- Transitional
- Bedrooms
- 5
- Bathrooms
- 3.2
- Full-baths
- 3
- Half-baths
- 2
- Living Area
- 4,253
- Acres
- 4.89
- County
- Chesapeake VA
- City
- South Chesapeake
- Subdivision
- West Road Estates
Property Description
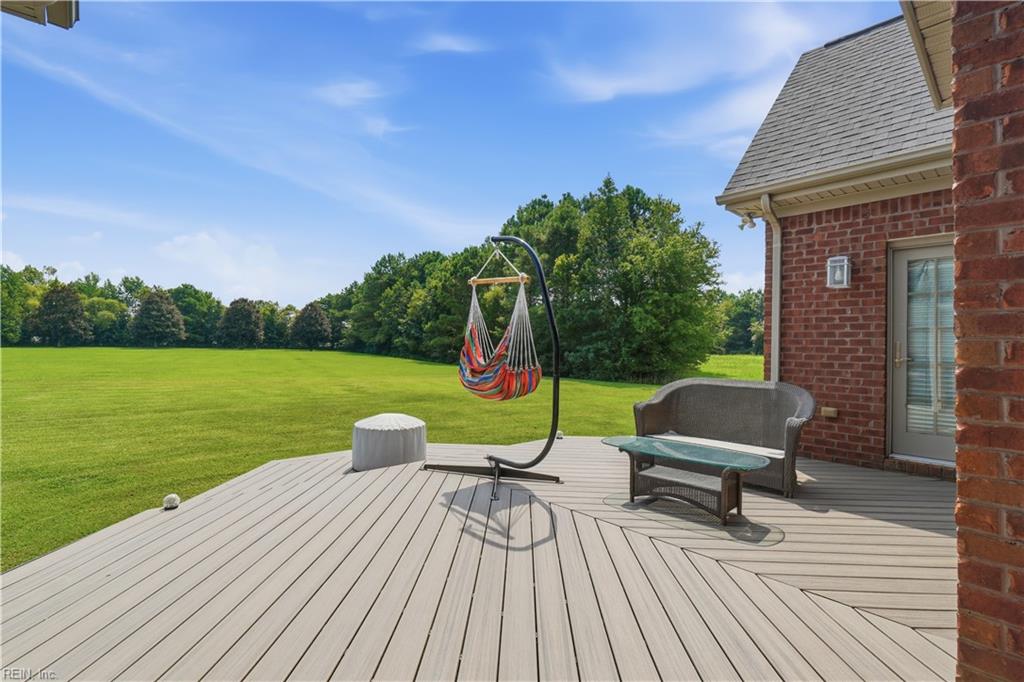
Welcome to 1040 Drumcastle Lane, where space, neighborhood, and convenience come together on approximately 4.8 acres! Located in a beautiful neighborhood of large lots, this expansive property provides the feel of living in the country with the convenience of being near stores and schools. Custom built with care and quality, the home features stone detail inside and out, a fantastic open great room, and a kitchen with a huge island with a prep-sink, double ovens, and a walk-in pantry. The first-floor primary suite provides a beautiful view, access to the deck, and a private bath. The bathroom is its own showcase, with separate sinks, a lavish shower with two shower heads and beautiful tile, and a jetted tub. An additional first-floor bedroom offers flexibility for an office or workout room. Upstairs, you’ll find comfortable bedrooms and two jack-and-jill bathrooms with high-end finishes. In addition to the oversized attached two-car garage, this home offers a fantastic oversized detached 3-car garage, allowing for multiple cars or a spacious workshop. The generous acreage offers endless possibilities for enjoying the great outdoors, entertaining, gardening, recreation, or simply the peace and privacy that comes with having room to spread out. Bring your horses and your plans for a pool! This beautiful and unique property provides enough space for both.
/u.realgeeks.media/varealty/Logo_1-min.png)
Additional Information
- Interior Features
- Dual Entry Bath (Br & Br), Fireplace Electric, Primary BR FP, Primary Sink-Double, Perm Attic Stairs, Walk-In Attic, Walk-In Closet, Window Treatments
- Heating
- Heat Pump, Zoned
- Cooling
- Heat Pump, Zoned
- Appliances
- Dishwasher, Disposal, Dryer, Microwave, Elec Range, Refrigerator, Washer
- Fireplaces
- 2
- Roof
- Asphalt Shingle
- Floors
- Carpet, Ceramic, Wood
- Pool Description
- No Pool
- Exterior Features
- Cul-De-Sac, Horses Allowed, Pump
- Exterior
- Brick
- Waterfront Description
- Not Waterfront
- Sewer
- Septic
- Parking Description
- Garage Att 2 Car, Garage Det 2 Car, Multi Car, Driveway Spc
- Elementary School
- Grassfield Elementary
- Middle School
- Hugo A. Owens Middle
- High School
- Grassfield
- Contingency Exists
- Non Contingent
- Days on Market
- 4
Mortgage Calculator
Listing courtesy of Keller Williams Coastal VA Norfolk.
© 2026 REIN, Inc. Information Deemed Reliable But Not Guaranteed. The listings data displayed on this medium comes in part from the Real Estate Information Network, Inc. (REIN) and has been authorized by participating listing Broker Members of REIN for display. REIN's listings are based upon data submitted by its Broker Members, and REIN therefore makes no representation or warranty regarding the accuracy of the data. All users of REIN's listings database should confirm the accuracy of the listing information directly with the listing agent. © 2026 REIN. REIN's listings data and information is protected under federal copyright laws. Federal law prohibits, among other acts, the unauthorized copying or alteration of, or preparation of derivative works from, all or any part of copyrighted materials, including certain compilations of data and information. COPYRIGHT VIOLATORS MAY BE SUBJECT TO SEVERE FINES AND PENALTIES UNDER FEDERAL LAW. REIN updates its listings on a daily basis. Data last updated: . This application does not include information on all of the properties available for sale at this time.