2052 Decathlon Drive, Southeast Virginia Beach, VA 23453
- $499,900
- 4
- BD
- 3
- BA
- 1,850
- SqFt






- List Price
- $499,900
- Status
- UNDER CONTRACT
- MLS#
- 10650204
- Year Built
- 1992
- Style
- Traditional, Transitional
- Bedrooms
- 4
- Bathrooms
- 3
- Full-baths
- 3
- Living Area
- 1,850
- County
- Virginia Beach VA
- City
- Southeast Virginia Beach
- Subdivision
- Lake Placid
Property Description
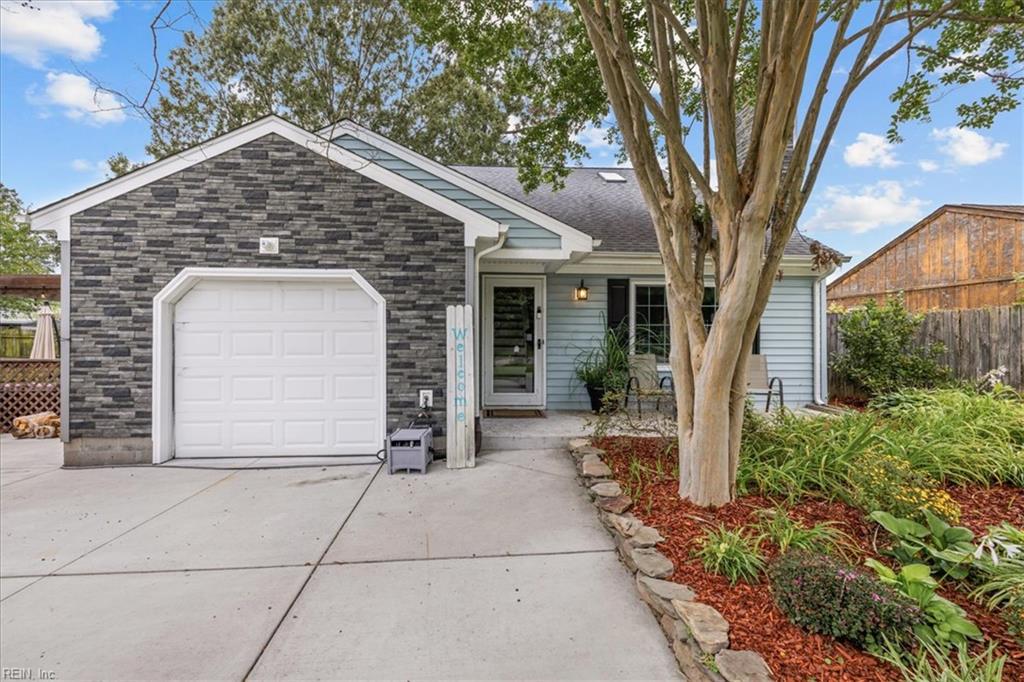
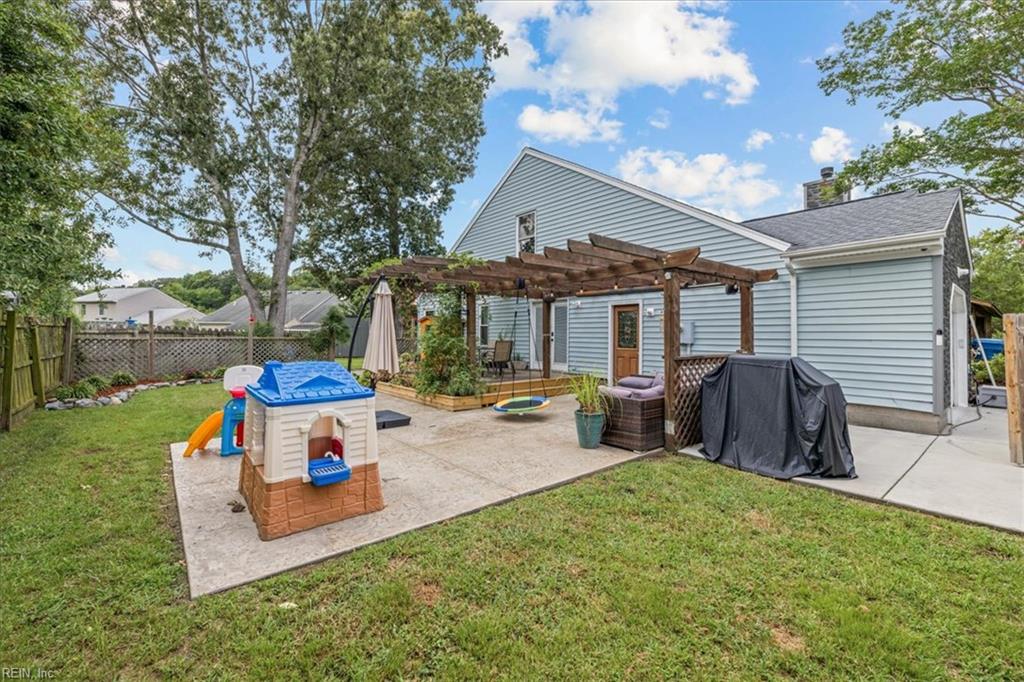
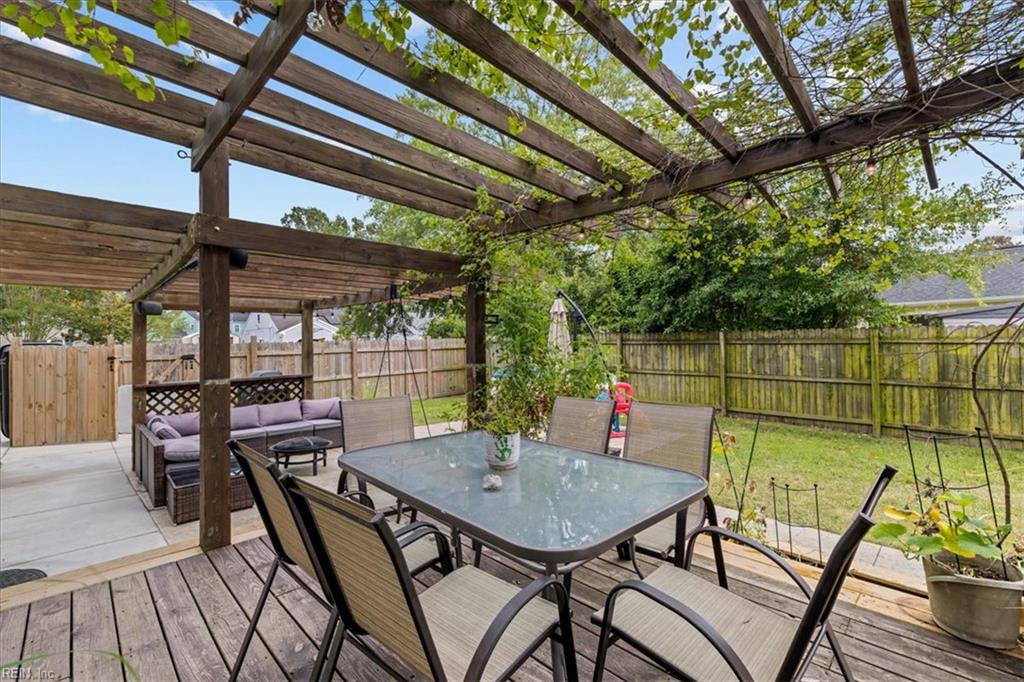
With too many updates to count and more space than meets the eye, this Lake Placid home is one you truly have to see to appreciate! Offering 4 bedrooms plus a loft and 3 full bathrooms, this move-in-ready home combines flexible living spaces with updates already completed so you can simply unpack and settle in. Enter to soaring ceilings that create a bright, open feel in the main living area, complemented by updated flooring and an updated kitchen. The first floor offers three bedrooms and two full bathrooms, including a spacious primary suite with its own private bath. Upstairs, you’ll find a fourth bedroom with an en-suite bath, giving you a second option for a primary suite or an ideal private space for guests. The expansive bonus/loft area adds even more versatility and would be great for a home office, gym, playroom, media room, or additional living space—the possibilities are endless! The updates continue outside with beautiful landscaping, a freshly poured patio and driveway, an expansive deck, and a large yard ready for entertaining, relaxing, or play. Located in the sought-after Lake Placid community, you’ll enjoy neighborhood amenities including new pickleball courts, tennis courts, playgrounds, and nearby lakes excellent for fishing. Conveniently situated near schools, shopping, dining, military bases, and the beaches, this home offers space, updates, location, and lifestyle all in one.
/u.realgeeks.media/varealty/Logo_1-min.png)
Additional Information
- Interior Features
- Cathedral Ceiling, Fireplace Wood, Walk-In Attic, Walk-In Closet
- Heating
- Heat Pump
- Cooling
- Central Air
- Appliances
- Dishwasher, Disposal, Dryer Hookup, Range, Refrigerator, Washer Hookup
- Fireplaces
- 1
- Roof
- Asphalt Shingle
- Floors
- Ceramic, Laminate/LVP
- Pool Description
- No Pool
- Exterior Features
- Deck, Patio
- Exterior
- Stone, Vinyl
- Waterfront Description
- Not Waterfront
- Sewer
- City/County
- Parking Description
- Garage Att 1 Car, 4 Space, Off Street, Driveway Spc
- Elementary School
- Strawbridge Elementary
- Middle School
- Corporate Landing Middle
- High School
- Landstown
- Contingency Exists
- Non Contingent
- Days on Market
- 6
Mortgage Calculator
Listing courtesy of Long & Foster Real Estate Inc..
© 2026 REIN, Inc. Information Deemed Reliable But Not Guaranteed. The listings data displayed on this medium comes in part from the Real Estate Information Network, Inc. (REIN) and has been authorized by participating listing Broker Members of REIN for display. REIN's listings are based upon data submitted by its Broker Members, and REIN therefore makes no representation or warranty regarding the accuracy of the data. All users of REIN's listings database should confirm the accuracy of the listing information directly with the listing agent. © 2026 REIN. REIN's listings data and information is protected under federal copyright laws. Federal law prohibits, among other acts, the unauthorized copying or alteration of, or preparation of derivative works from, all or any part of copyrighted materials, including certain compilations of data and information. COPYRIGHT VIOLATORS MAY BE SUBJECT TO SEVERE FINES AND PENALTIES UNDER FEDERAL LAW. REIN updates its listings on a daily basis. Data last updated: . This application does not include information on all of the properties available for sale at this time.